Upper Court

The Overview

Upper Court is a substantial period property dating from 1790, requiring a carefully considered landscape scheme that would complement its architectural heritage while improving usability across the entire setting.
The project involved hard landscaping on all four sides of the house, introducing a series of structured outdoor spaces including a formal courtyard garden, a raised terrace, new entrance pathways and a gravel driveway. The aim was to create a cohesive landscape that feels established and sympathetic to the character of the property.

Location: Woldingham, Surrey

Design: M Withall & Client Collaboration

Scope: Full Garden Design & Construction, Courtyard Garden, Terrace, Pathways & Driveway

Materials: London Stone Jura Beige Limestone, Reclaimed Brick, Granite Setts, English Oak

The Brief

The client wanted the gardens surrounding the property to reflect the age and stature of the house while improving circulation and creating usable outdoor living areas.
Materials and detailing needed to feel timeless rather than contemporary, with reclaimed brick, natural stone and traditional planting used to reinforce the heritage character of the setting.

Further Information

The garden was organised into distinct zones, each with its own purpose while maintaining a consistent material palette across the property.

Courtyard Garden
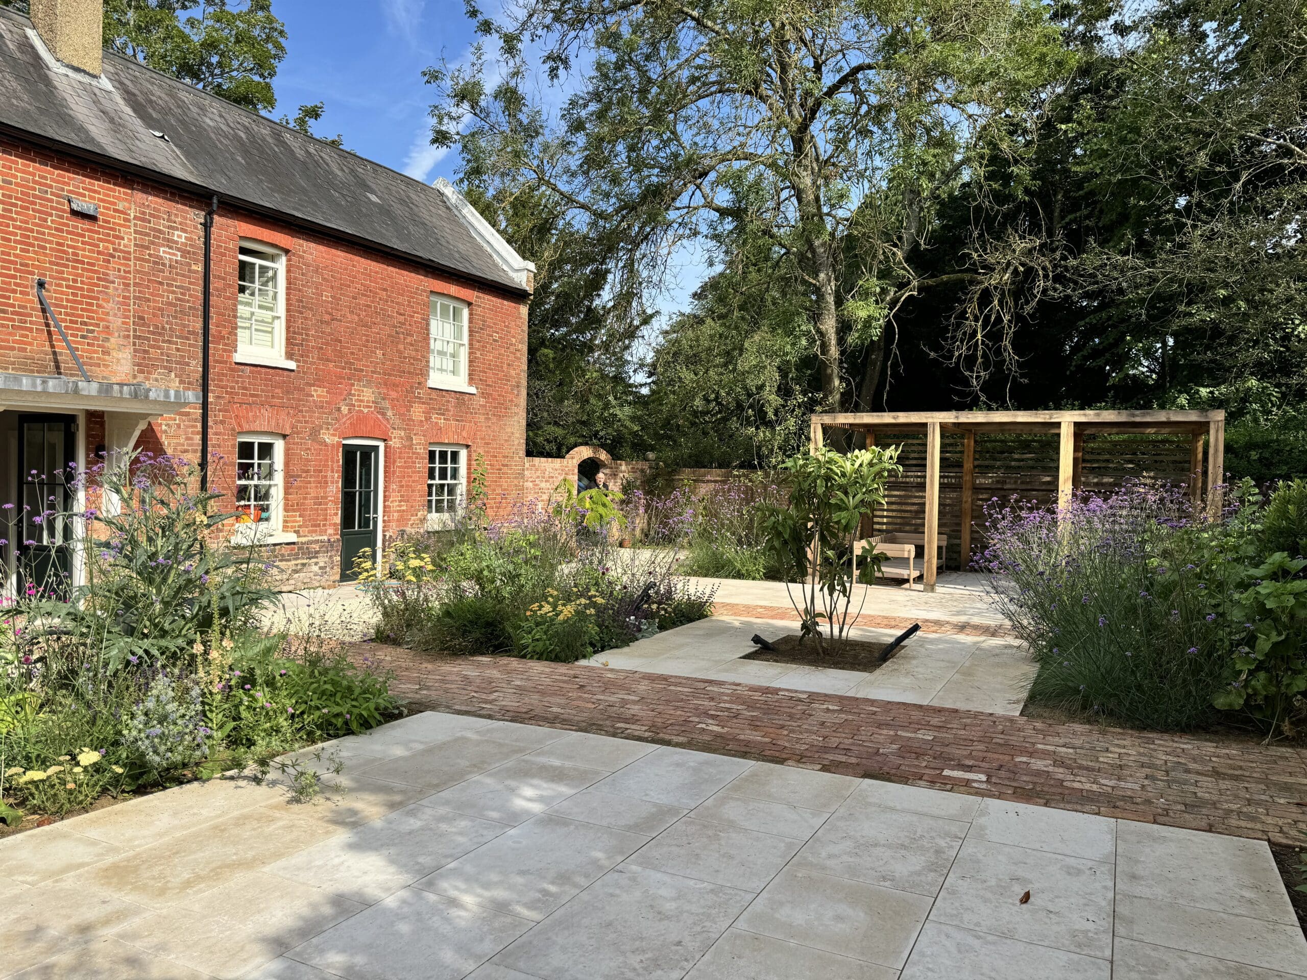
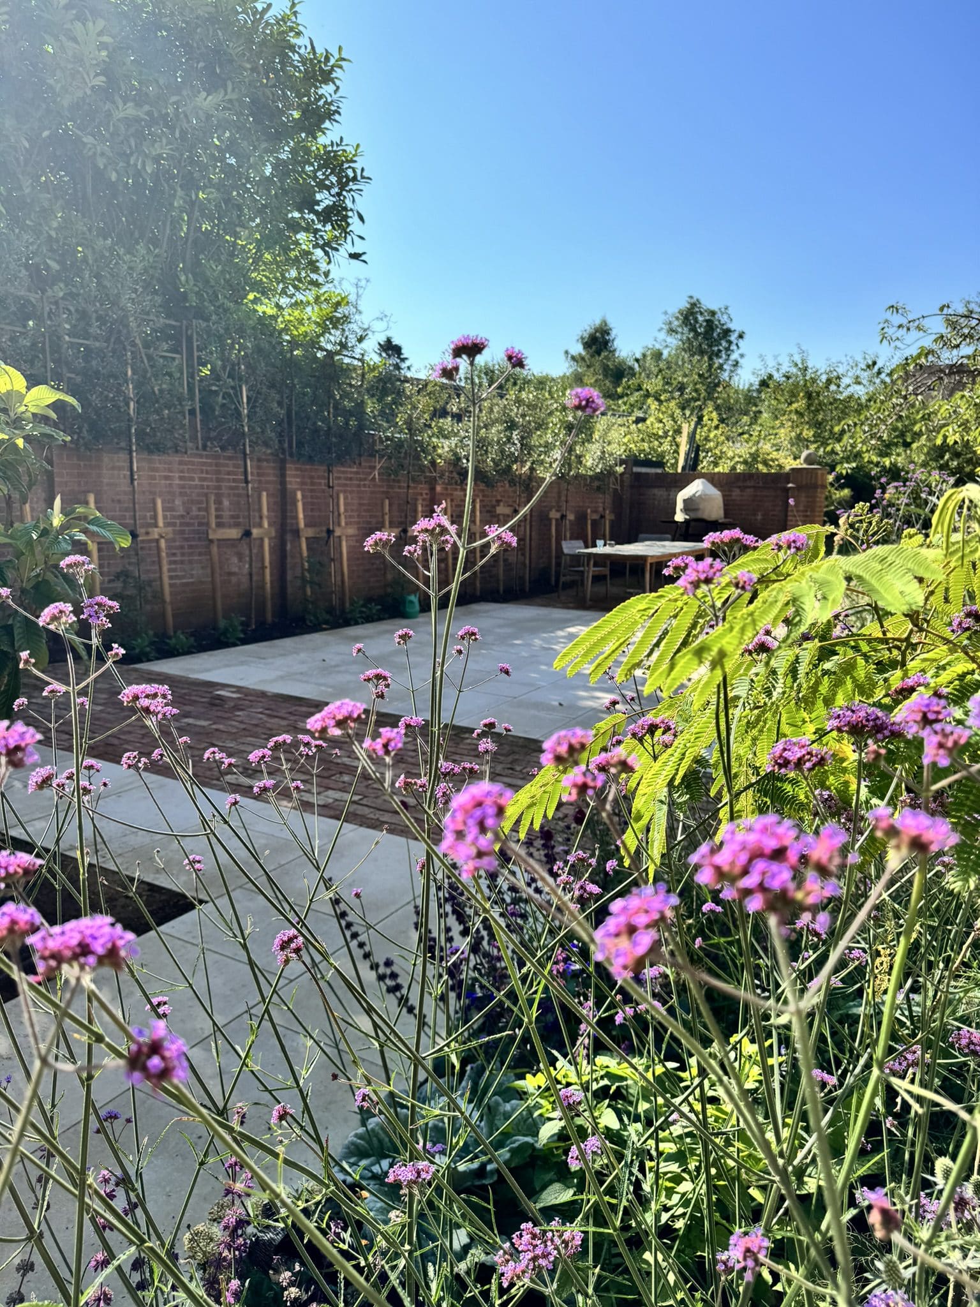
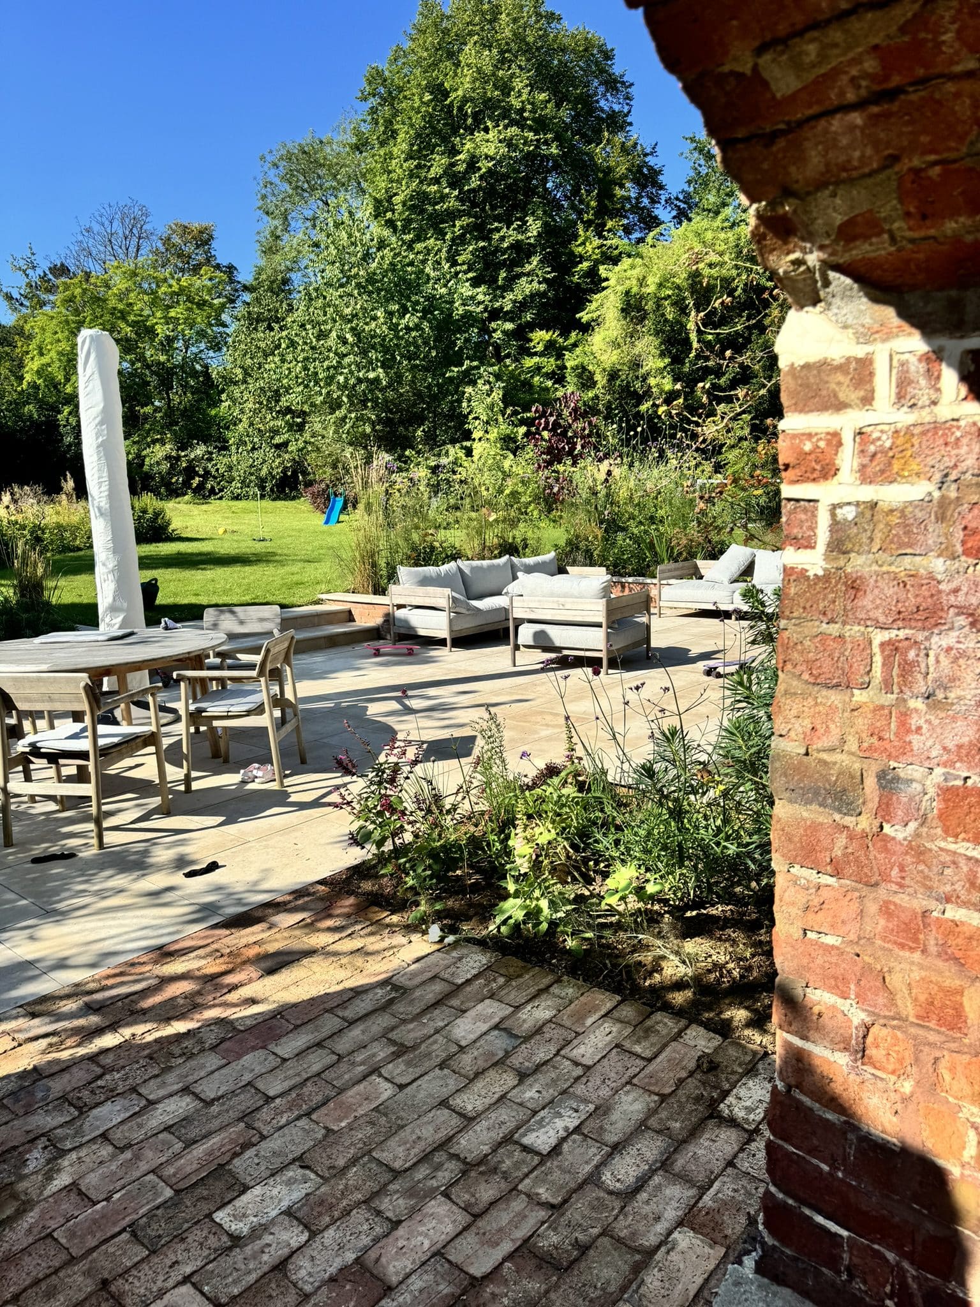
A formal courtyard garden was constructed to provide a sheltered and intimate outdoor space close to the house. Jura Beige limestone paving forms the central surface, complemented by reclaimed brick pathways that introduce texture and historical character.
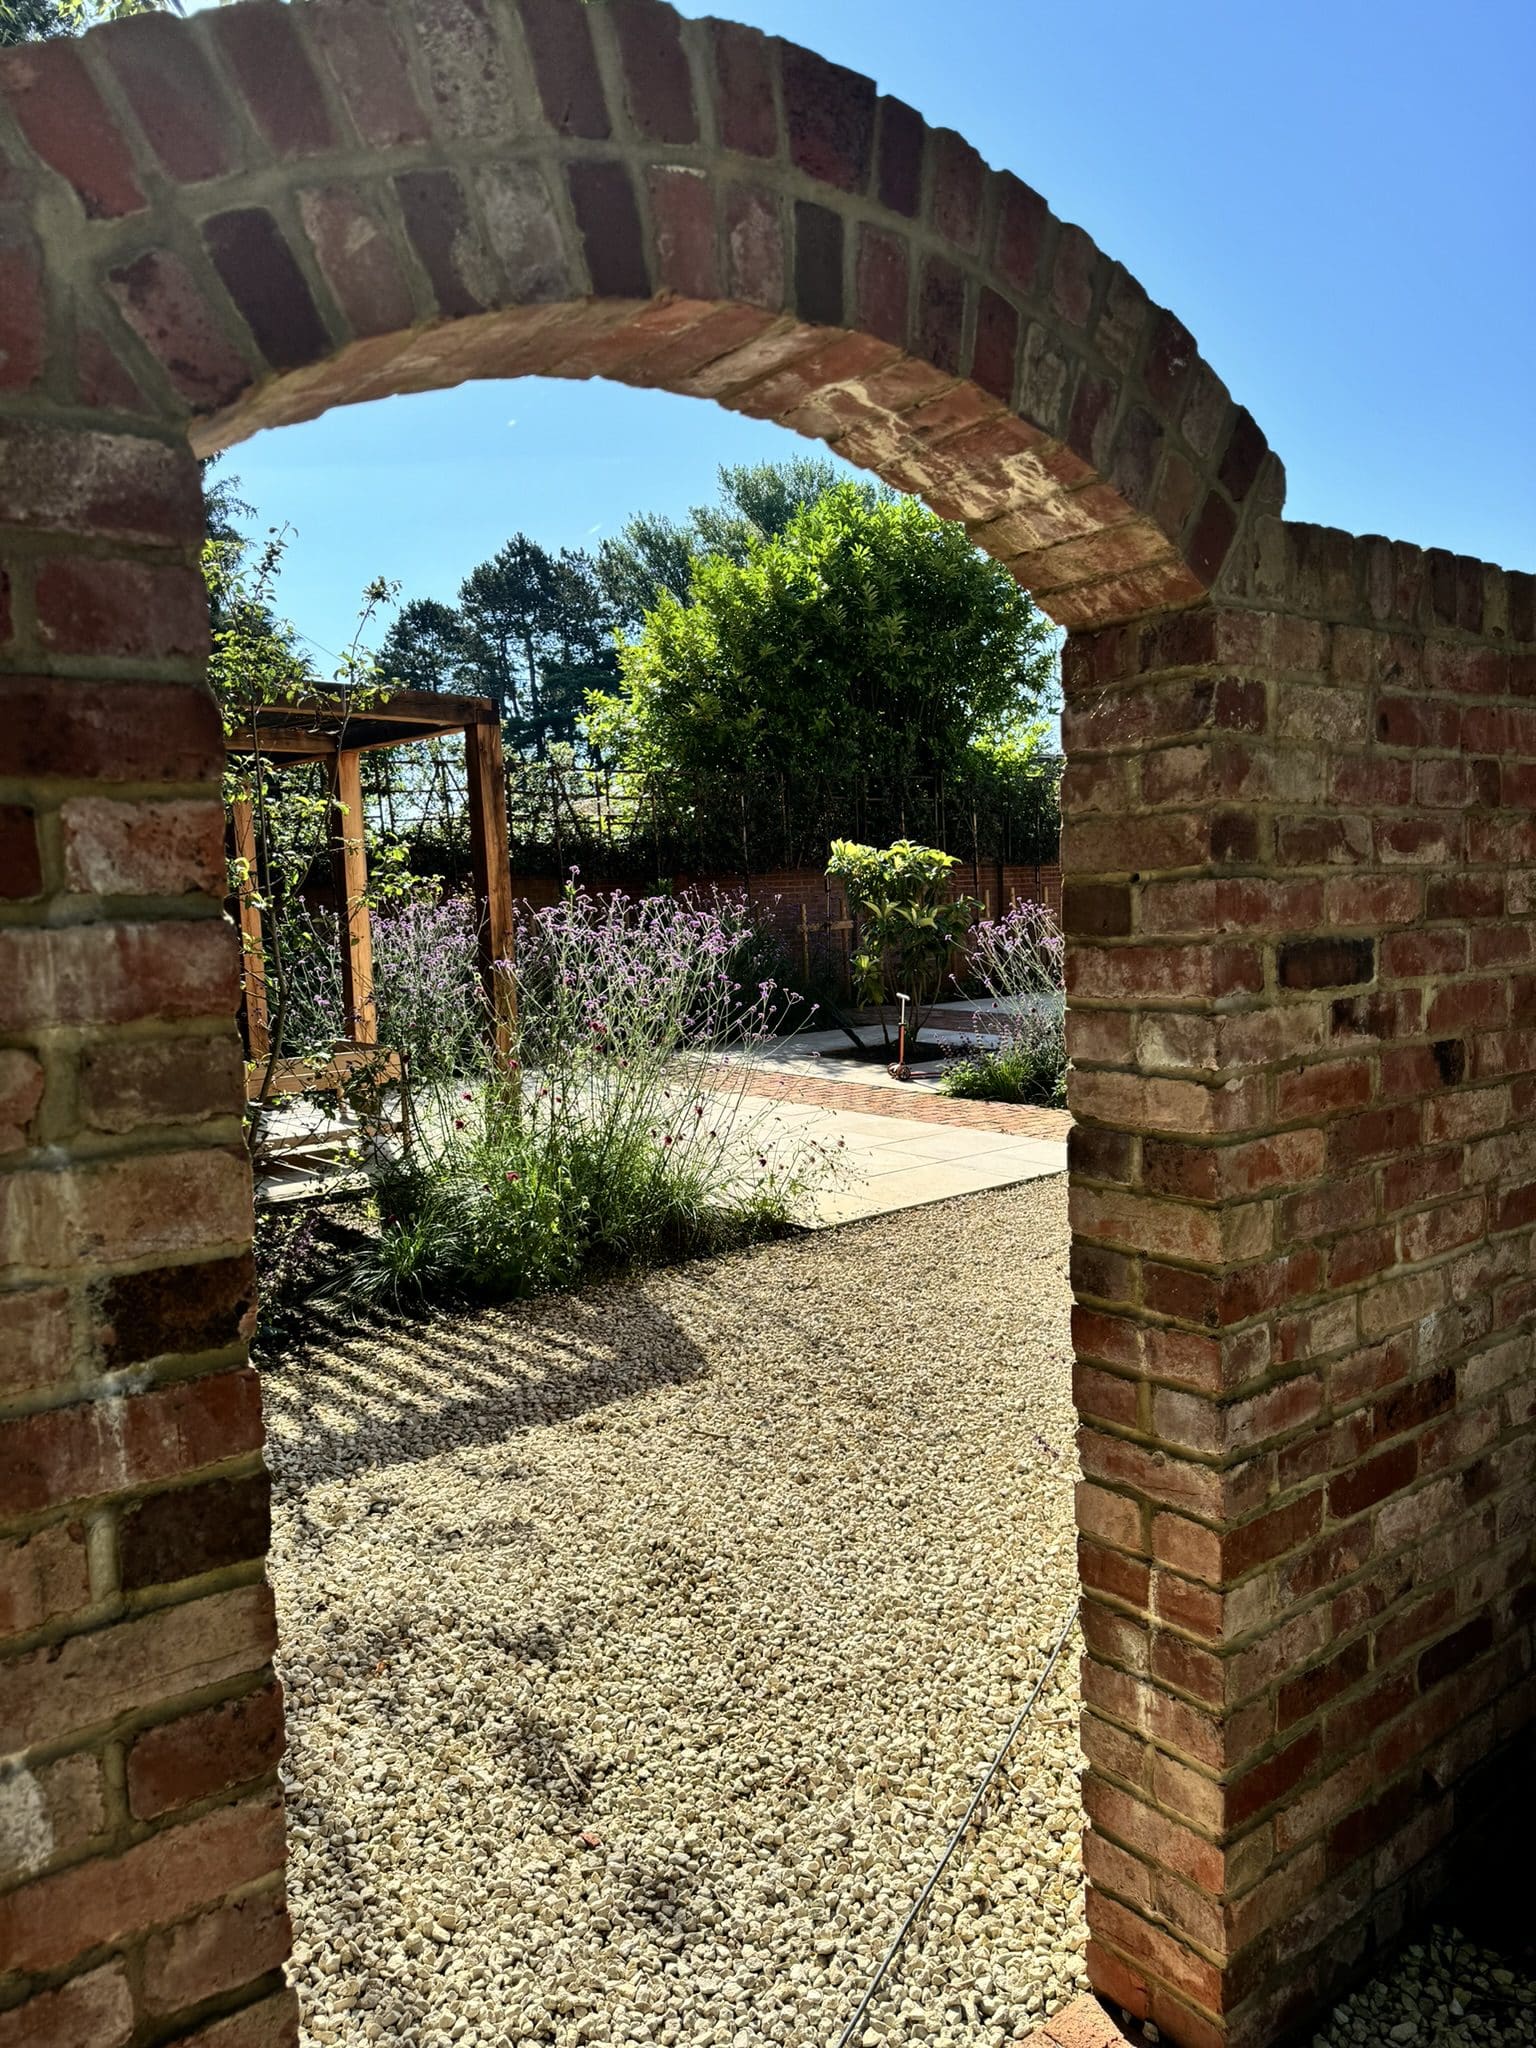
An oak pergola anchors the space, framed by brick archways positioned at each entrance to the courtyard. Pleached trees and structured planting soften the masonry while reinforcing the symmetry of the space. Lighting and irrigation systems were integrated to ensure the garden remains functional and visually appealing throughout the seasons.

Patio Terrace
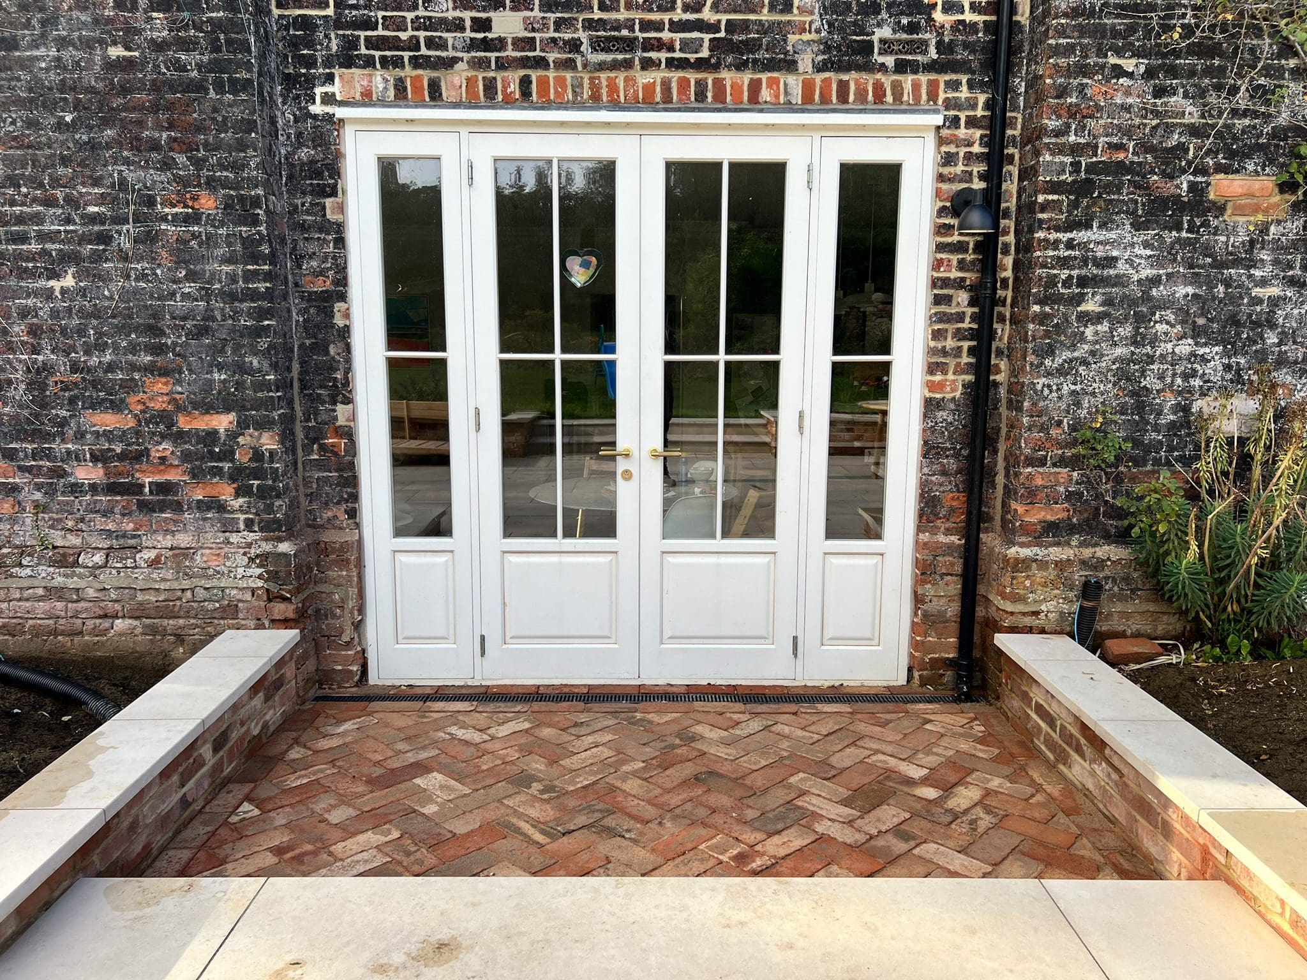
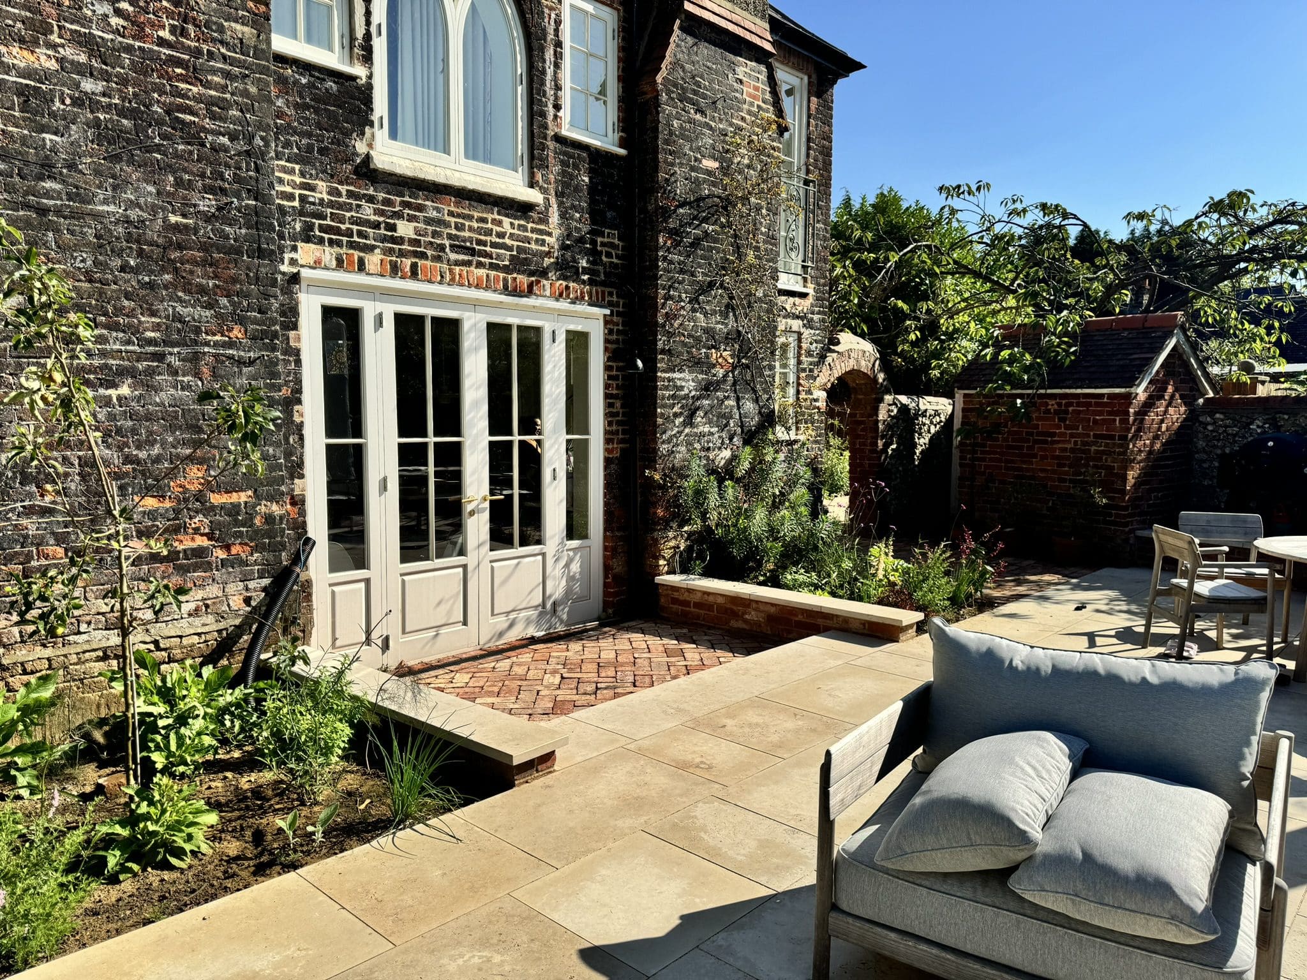
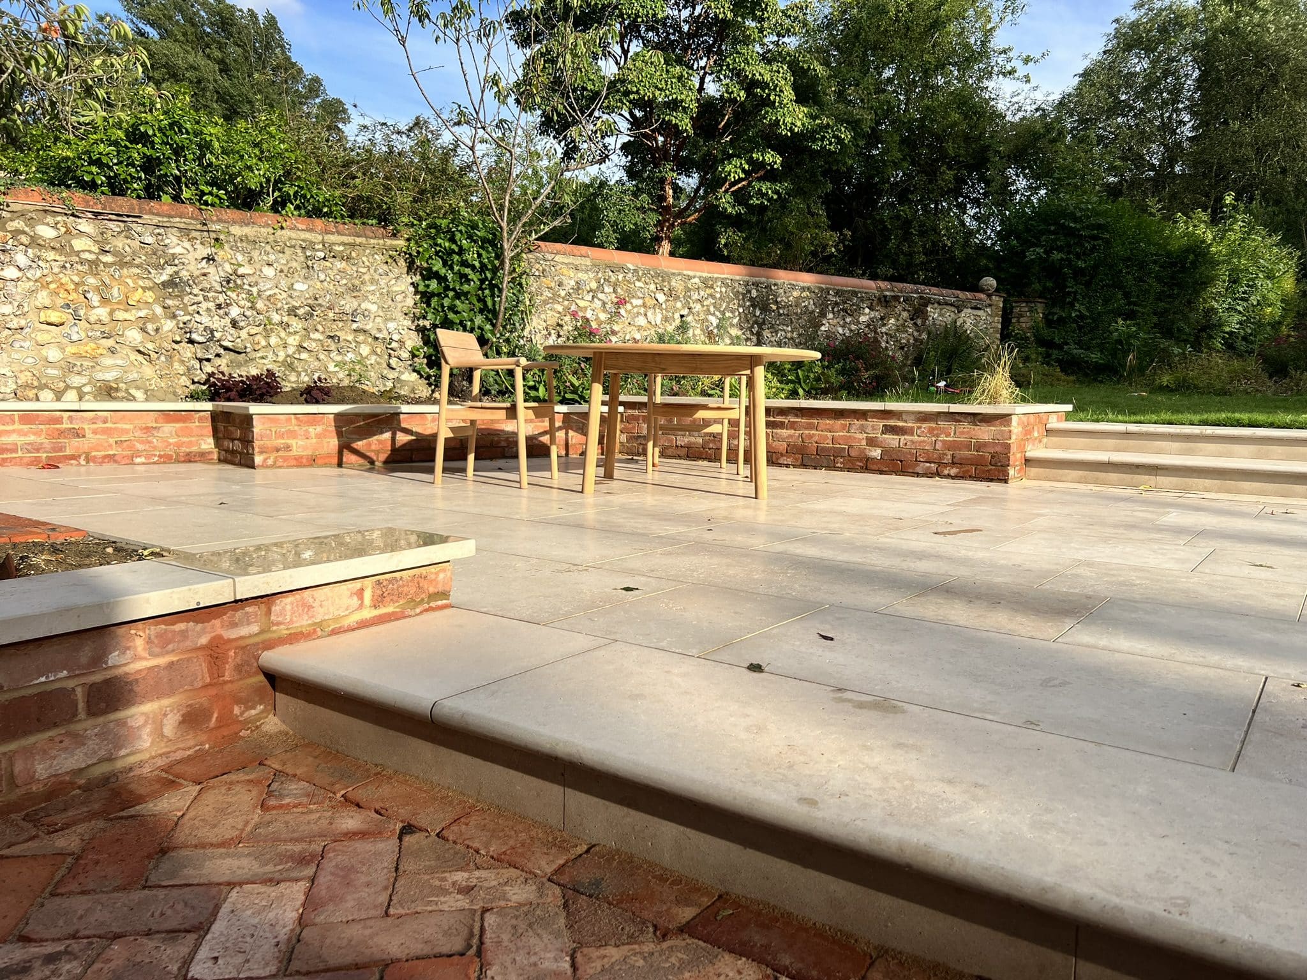
A generous limestone terrace was constructed to provide a primary outdoor entertaining area. Bullnose steps and pencil-round copings were used to ensure consistent stone detailing throughout the terrace and retaining walls.
Reclaimed brick retaining walls frame the patio and support raised planting beds, introducing warmth and texture to the stone surfaces. A herringbone brick feature landing outside the kitchen doors provides a strong visual connection between house and garden.

Front Garden & Pathways
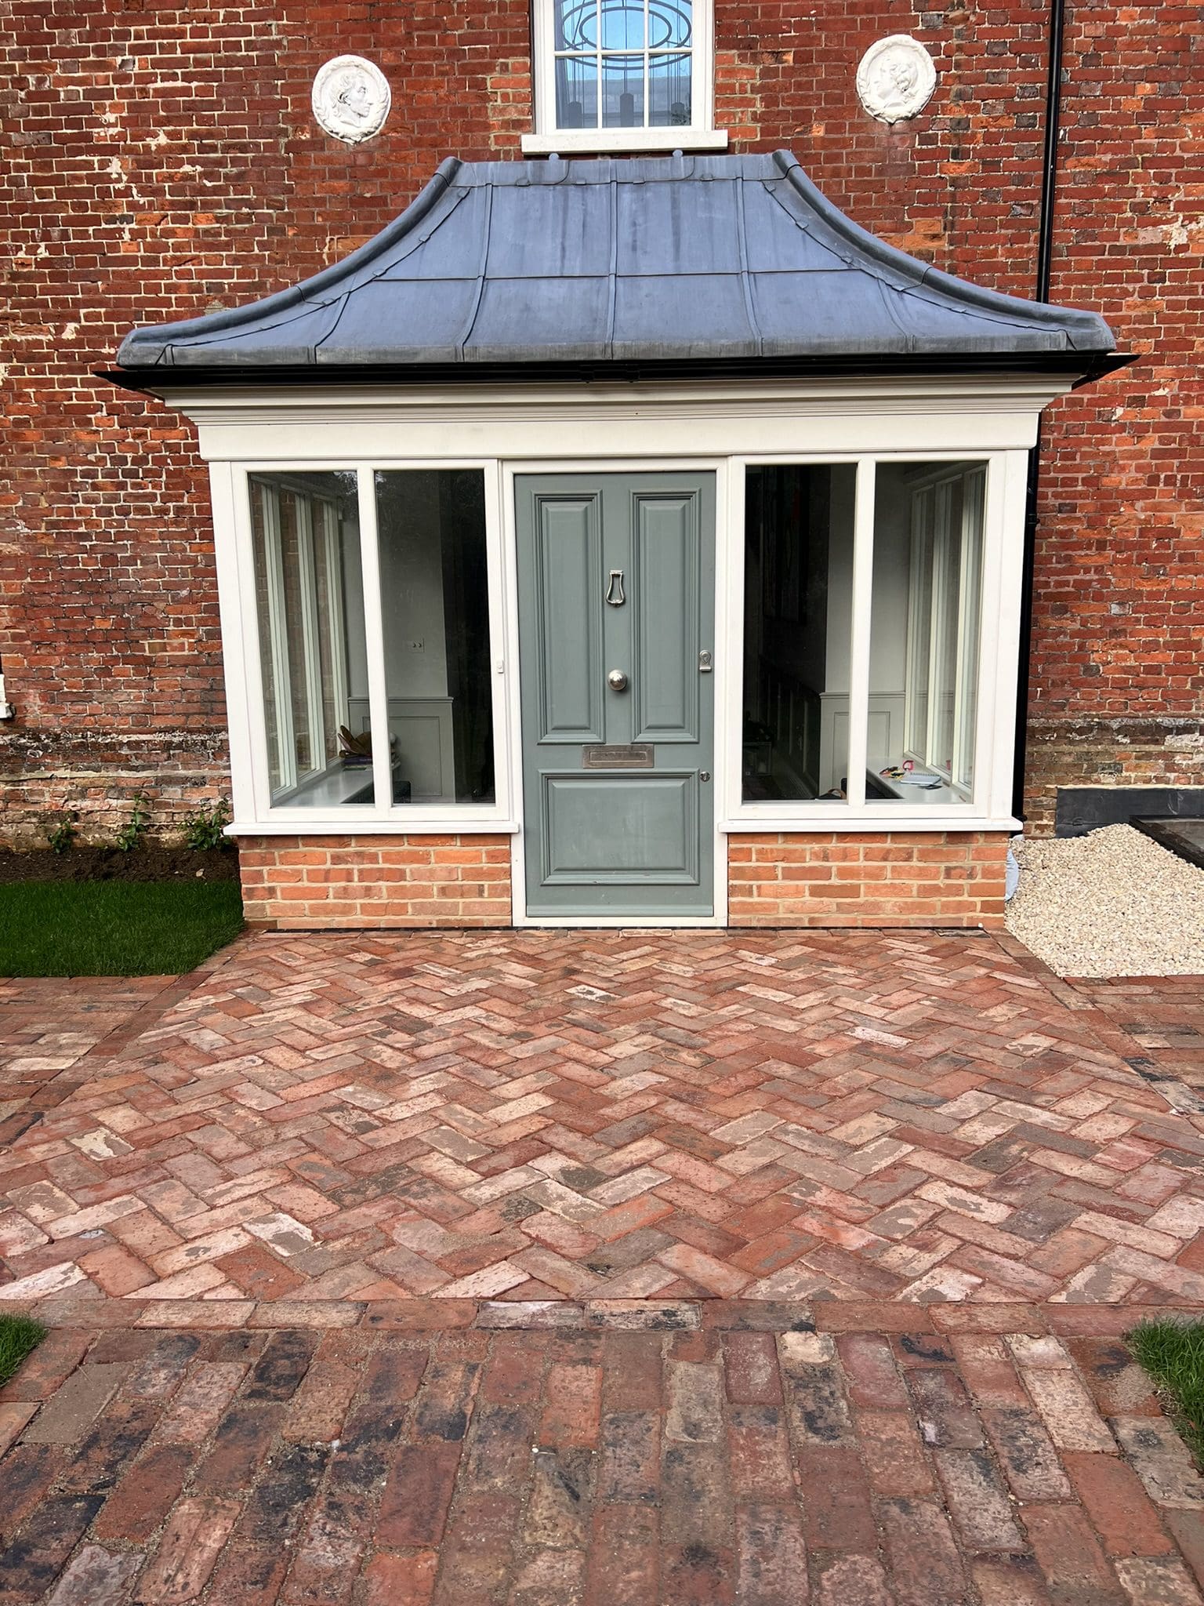
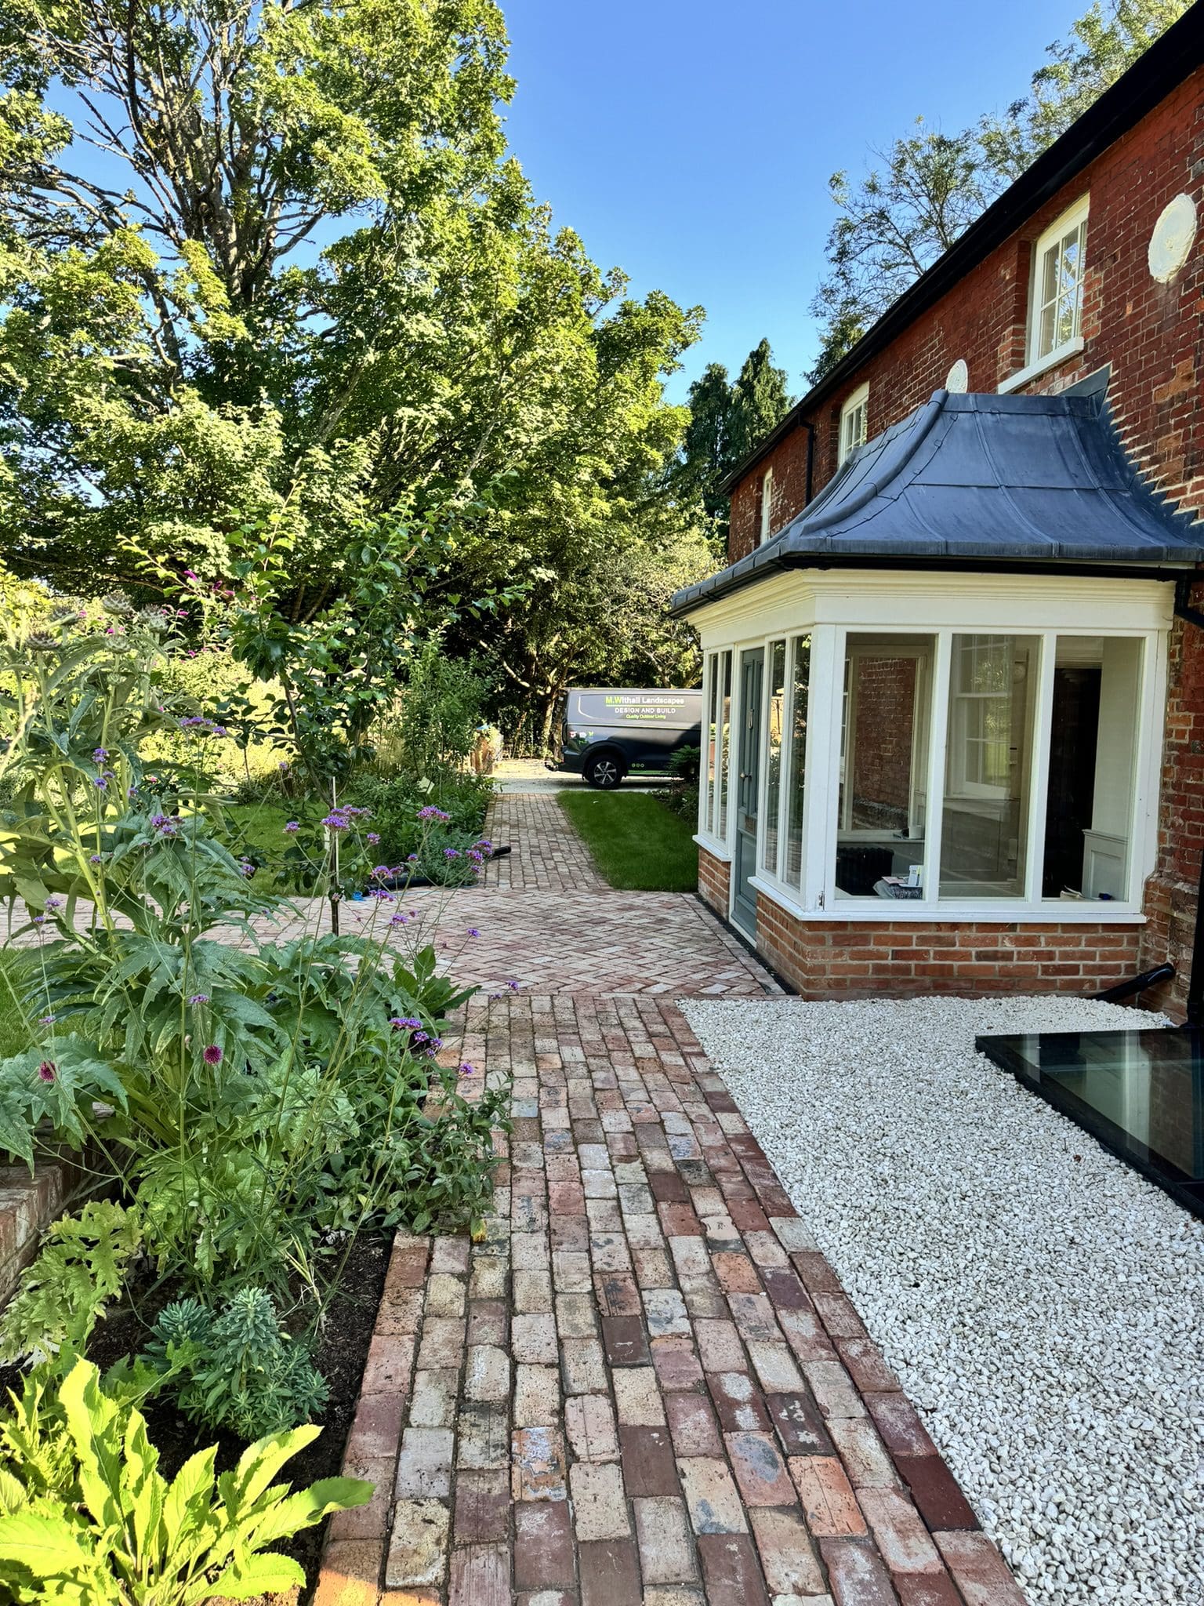
New entrance pathways were introduced to guide movement around the property and connect the different garden areas. A herringbone brick landing was constructed at the front door, providing a subtle focal point and reinforcing the heritage aesthetic. New lawns and planting beds were installed to soften the hard landscaping and provide seasonal interest.

Driveway & Entrance
A new gravel driveway was constructed with granite sett detailing and steel edging to provide structure and durability. Reclaimed brick pathways lead from the driveway towards the front entrance, passing through a brick wall and archway that visually links the driveway to the courtyard garden beyond.

Key Features

– Full landscape design and construction surrounding period property
– Formal courtyard garden with oak pergola and brick archways
– Jura Beige limestone paving throughout terrace and courtyard
– Reclaimed brick pathways and retaining walls
– Herringbone brick feature landings at front and rear entrances
– Pleached trees and structured planting scheme
– Integrated lighting and irrigation systems
– Gravel driveway with granite sett and steel edging
– Brick wall and archway entrance features

Materials & Specification

Paving: London Stone Jura Beige Limestone
Brickwork: Reclaimed bricks from specialist merchants
Driveway: Limestone gravel with granite sett detailing
Pergola: Structural oak framework
Edging: Steel landscape edging

The Outcome

The completed landscape now feels entirely in keeping with the age and character of Upper Court. Natural stone, reclaimed brick and traditional planting combine to create a setting that feels established and sympathetic to the architecture.
Each area of the garden offers its own atmosphere — from the formal courtyard to the generous terrace and structured entrance — while the consistent material palette ensures the entire scheme reads as a unified and timeless landscape.
The result is a garden that enhances the property’s historic character while providing practical and elegant outdoor spaces for modern living.

Client Testimonial

I couldn’t speak more highly of M Withall Landscapes who did an excellent job for which we are extremely satisfied. M Withall and his colleague arrived at our property promptly on every day during the building process, always put in a full day’s work and were extremely courteous and helpful during their time with. Definitely a ten out of ten rating.

Get in Touch with M Withall Landscapes Today

M Withall Landscapes
Privacy Overview

This website uses cookies so that we can provide you with the best user experience possible. Cookie information is stored in your browser and performs functions such as recognising you when you return to our website and helping our team to understand which sections of the website you find most interesting and useful.