The Lane

The Overview

“The Lane” is a large-scale garden and driveway transformation designed to introduce structure, security and luxury outdoor living to a substantial property in Tadworth, Surrey. The scheme redefines the entire landscape around the house, creating a series of carefully designed zones including a sports bar garden room, multiple entertaining terraces, an outdoor kitchen, water features, a children’s sports area and a newly defined driveway entrance. The result is a cohesive, contemporary landscape where architecture, lighting, materials and technology combine to create a highly functional family environment.

Location: Tadworth, Surrey

Design: M Withall Landscapes

Scope: Full Garden Design & Build, Garden Room Construction, Driveway Installation

Materials: Marshalls Porcelain, Quartz Cladding, Western Red Cedar, Composite Battens, Resin Bound Aggregate

The Brief

When the property was purchased, the house sat within an open plot with little distinction between the front, side and rear gardens. This lack of structure meant the outdoor spaces lacked identity, privacy and security.
The client wanted a complete redesign to create a high-end modern garden with clearly defined zones for entertaining, relaxation and family activity. A key requirement was a garden room sports bar overlooking a dedicated children’s football pitch, together with premium terraces and an enlarged driveway entrance.

Further Information

Significant structural work was required due to neighbouring land levels sitting approximately three metres higher than the property. Retaining walls were constructed to manage these level changes and create strong visual boundaries between the various zones.

Main Terrace & Feature Wall
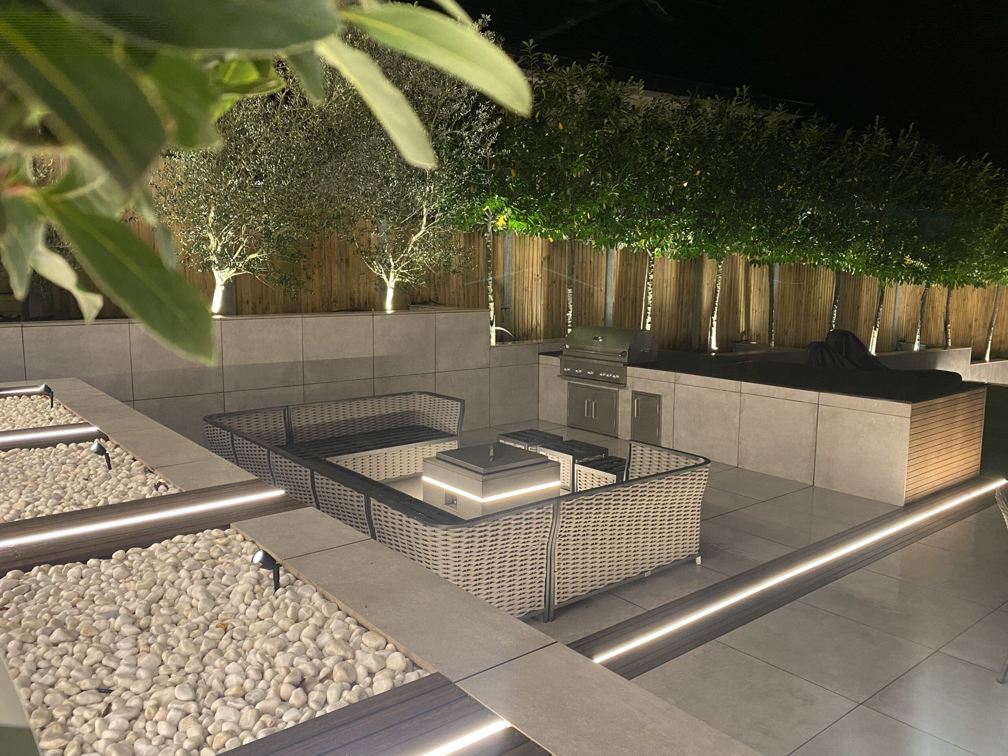
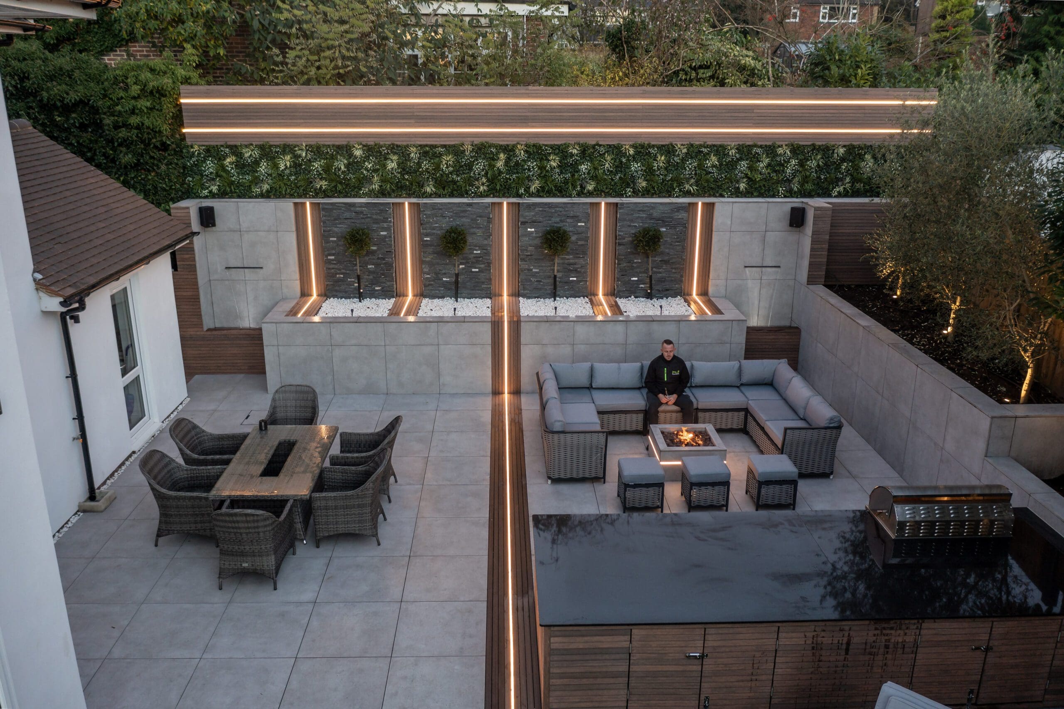
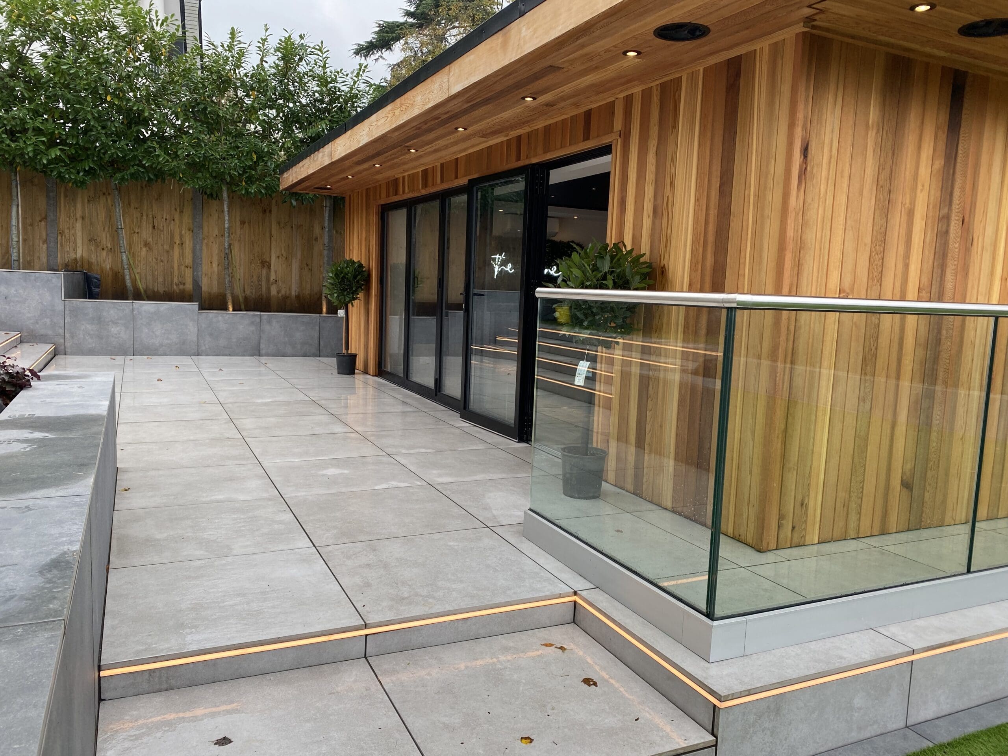
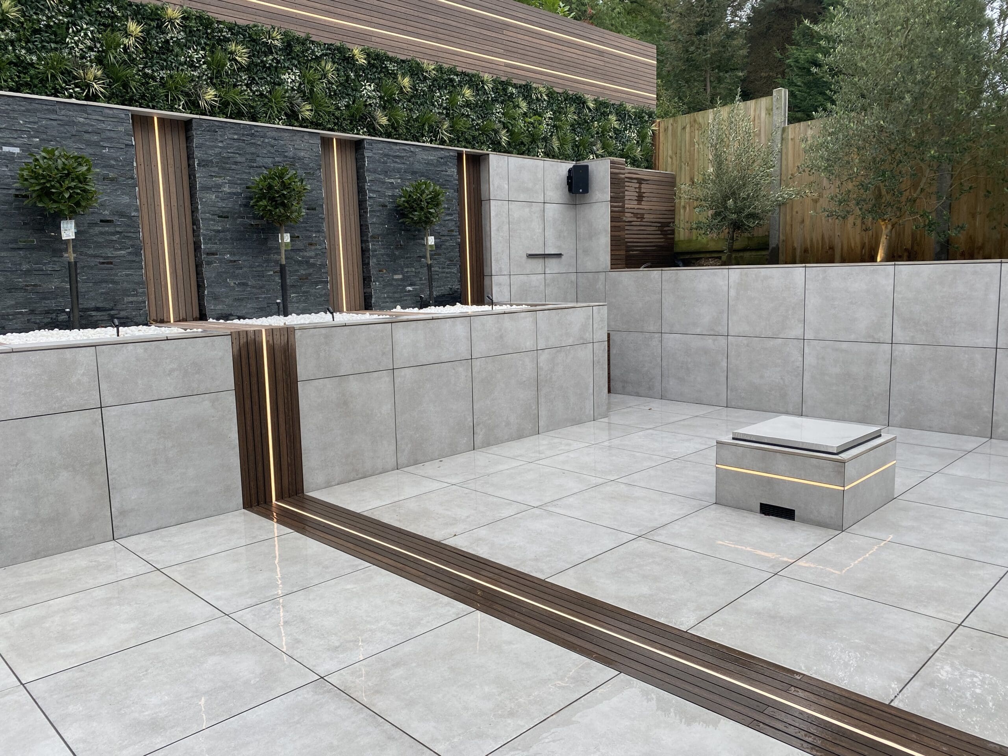
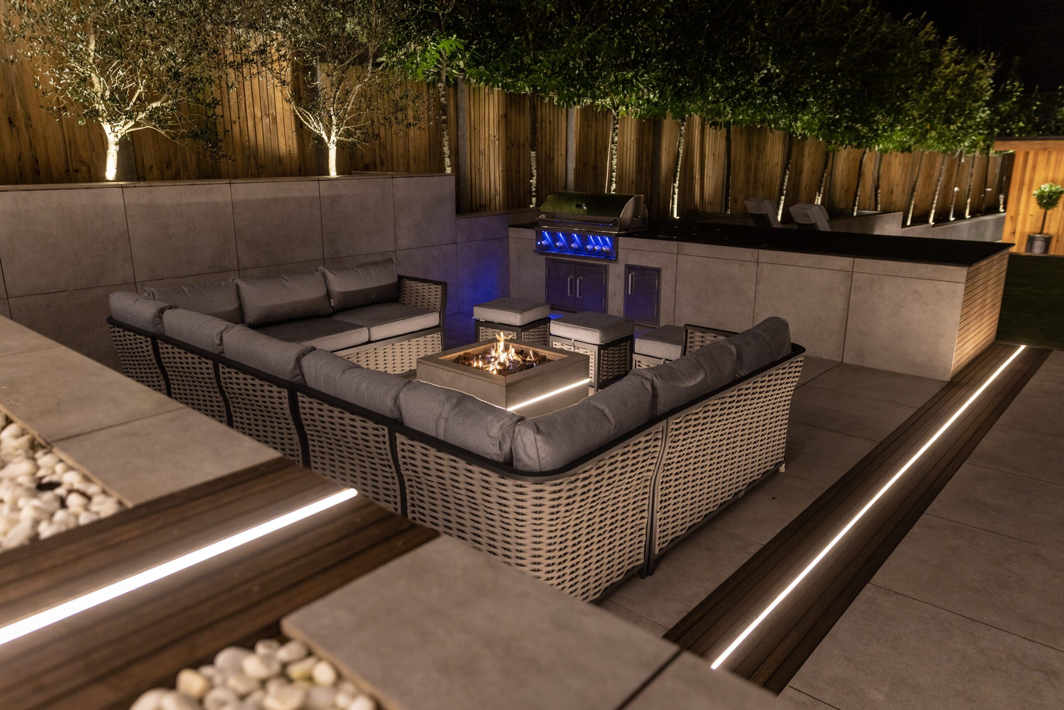
Outside the kitchen, a large porcelain entertaining terrace forms the central outdoor living space. A three-metre retaining wall was built and clad with large-format porcelain slabs to match the paving.
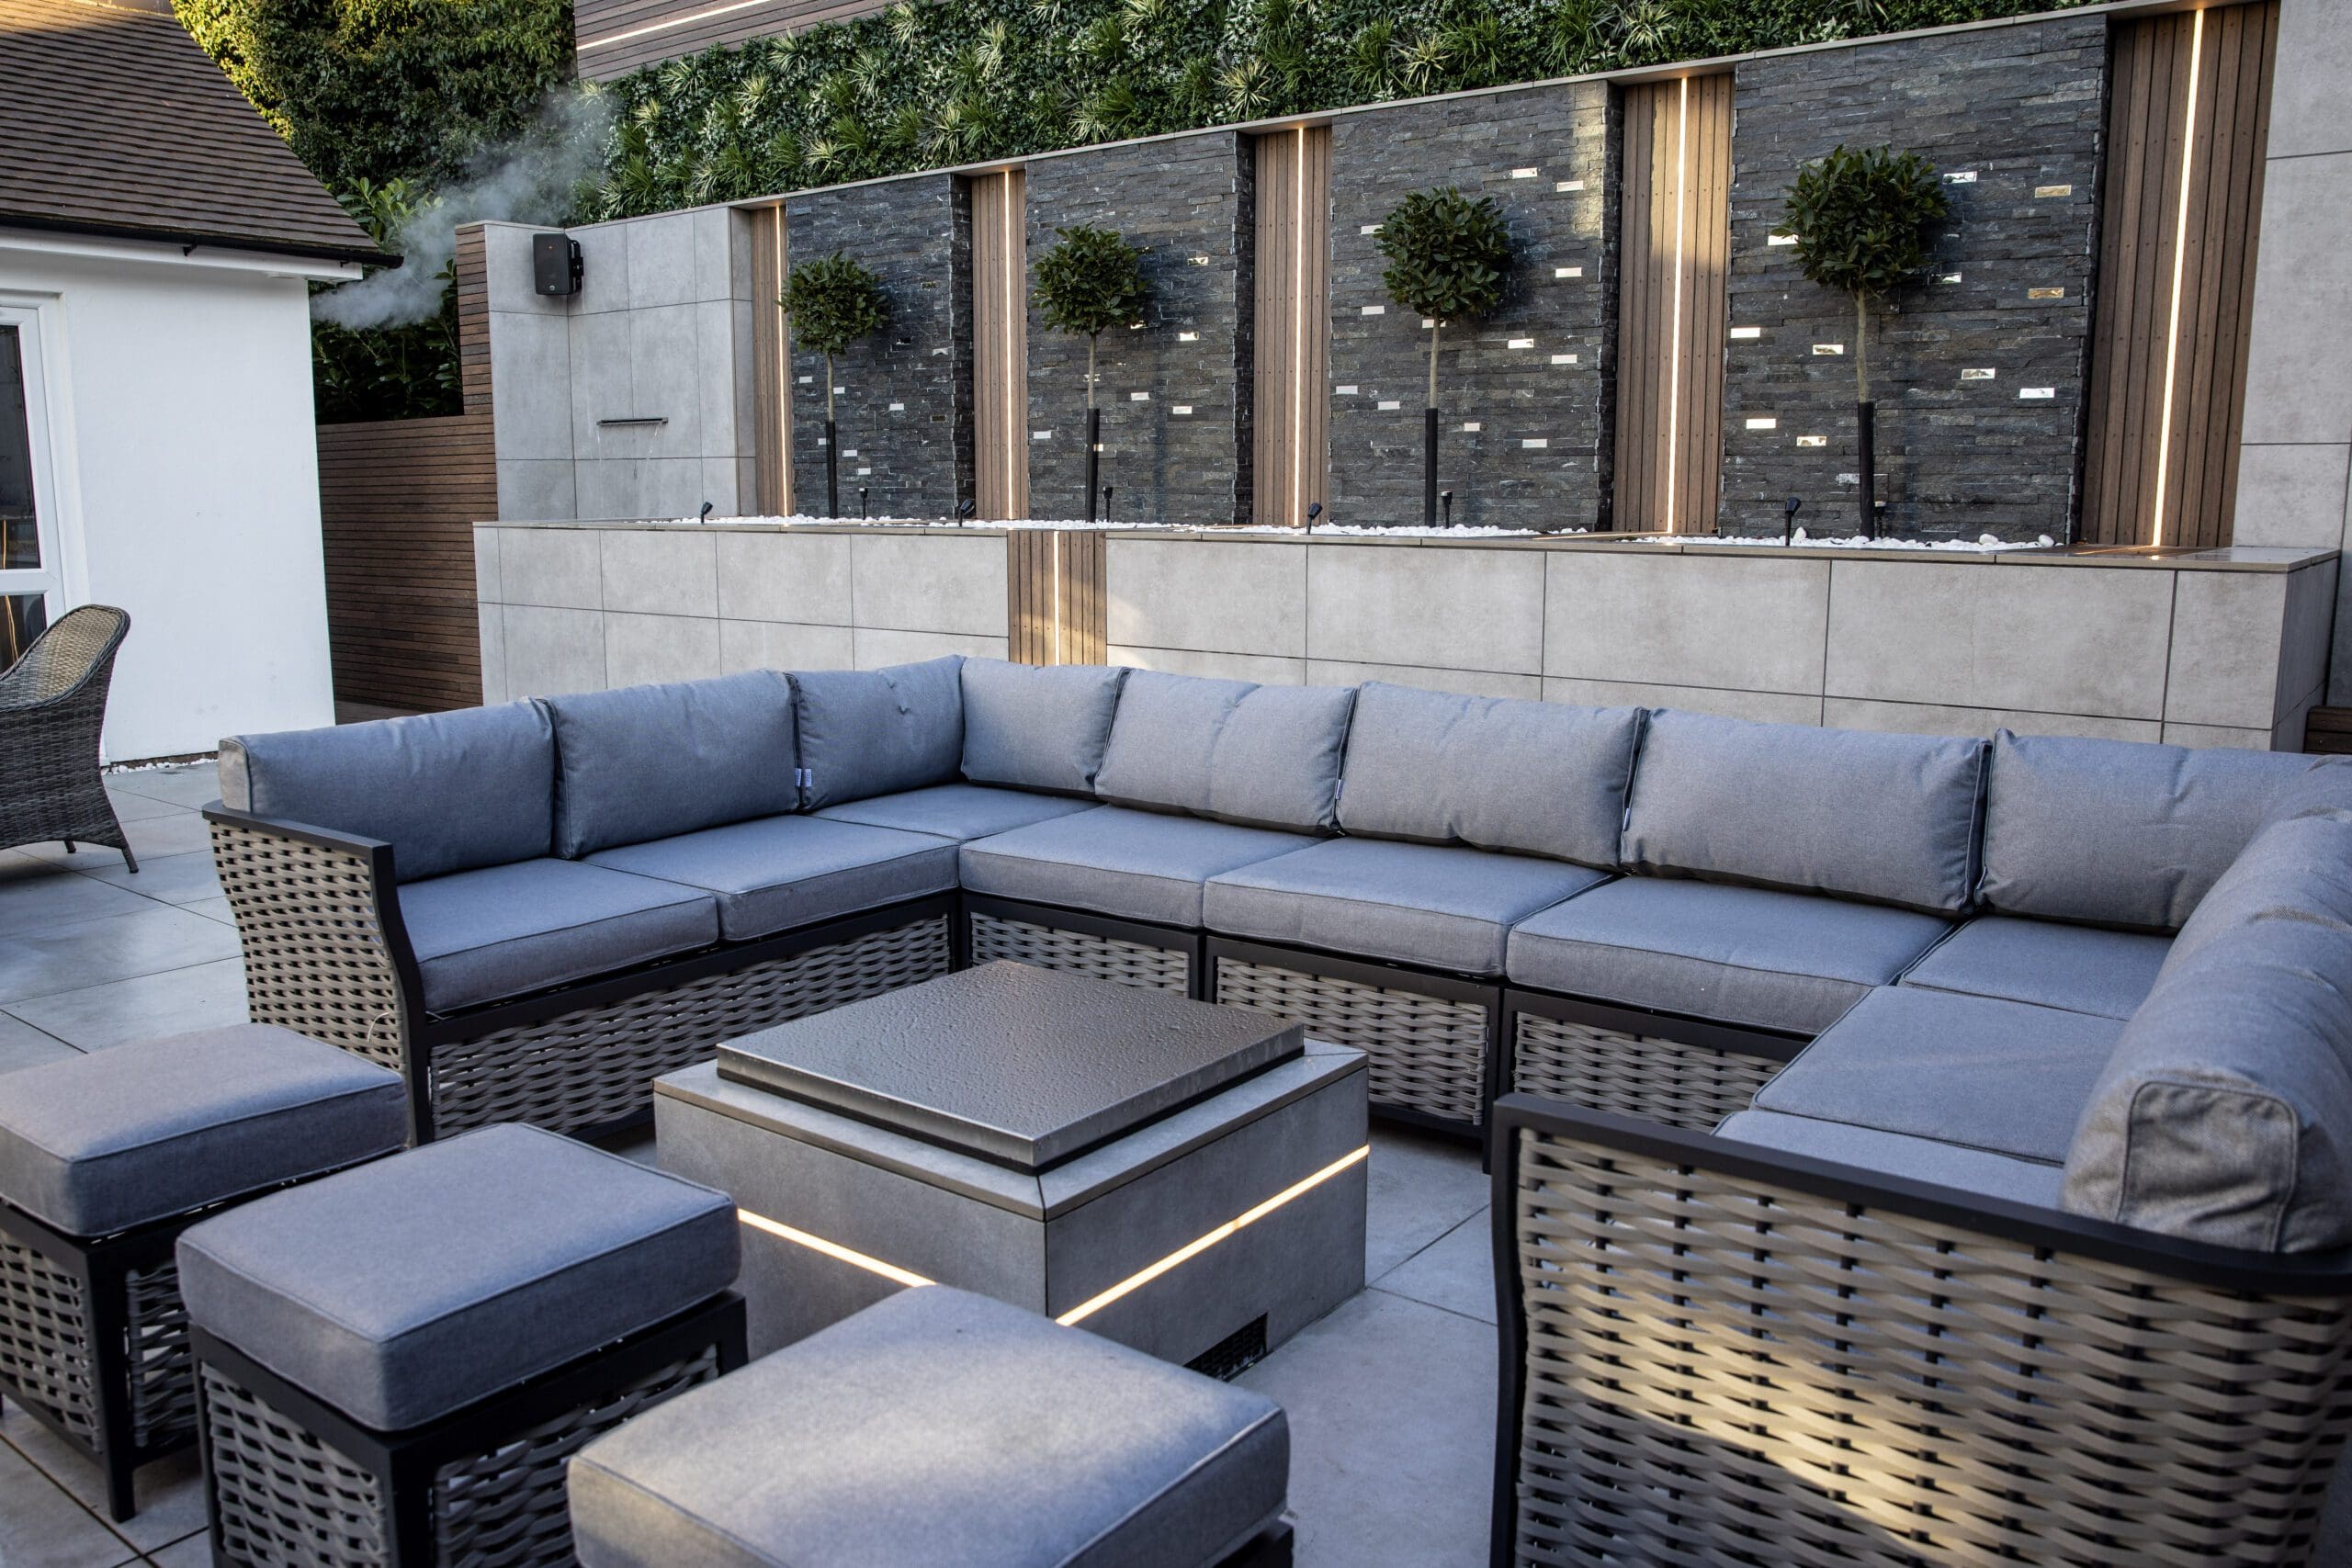
The wall incorporates a combination of black mirror quartz cladding and horizontal composite battens, creating a striking architectural feature. Artificial living wall panels soften the structure, while integrated LED lighting highlights the geometry of the design.
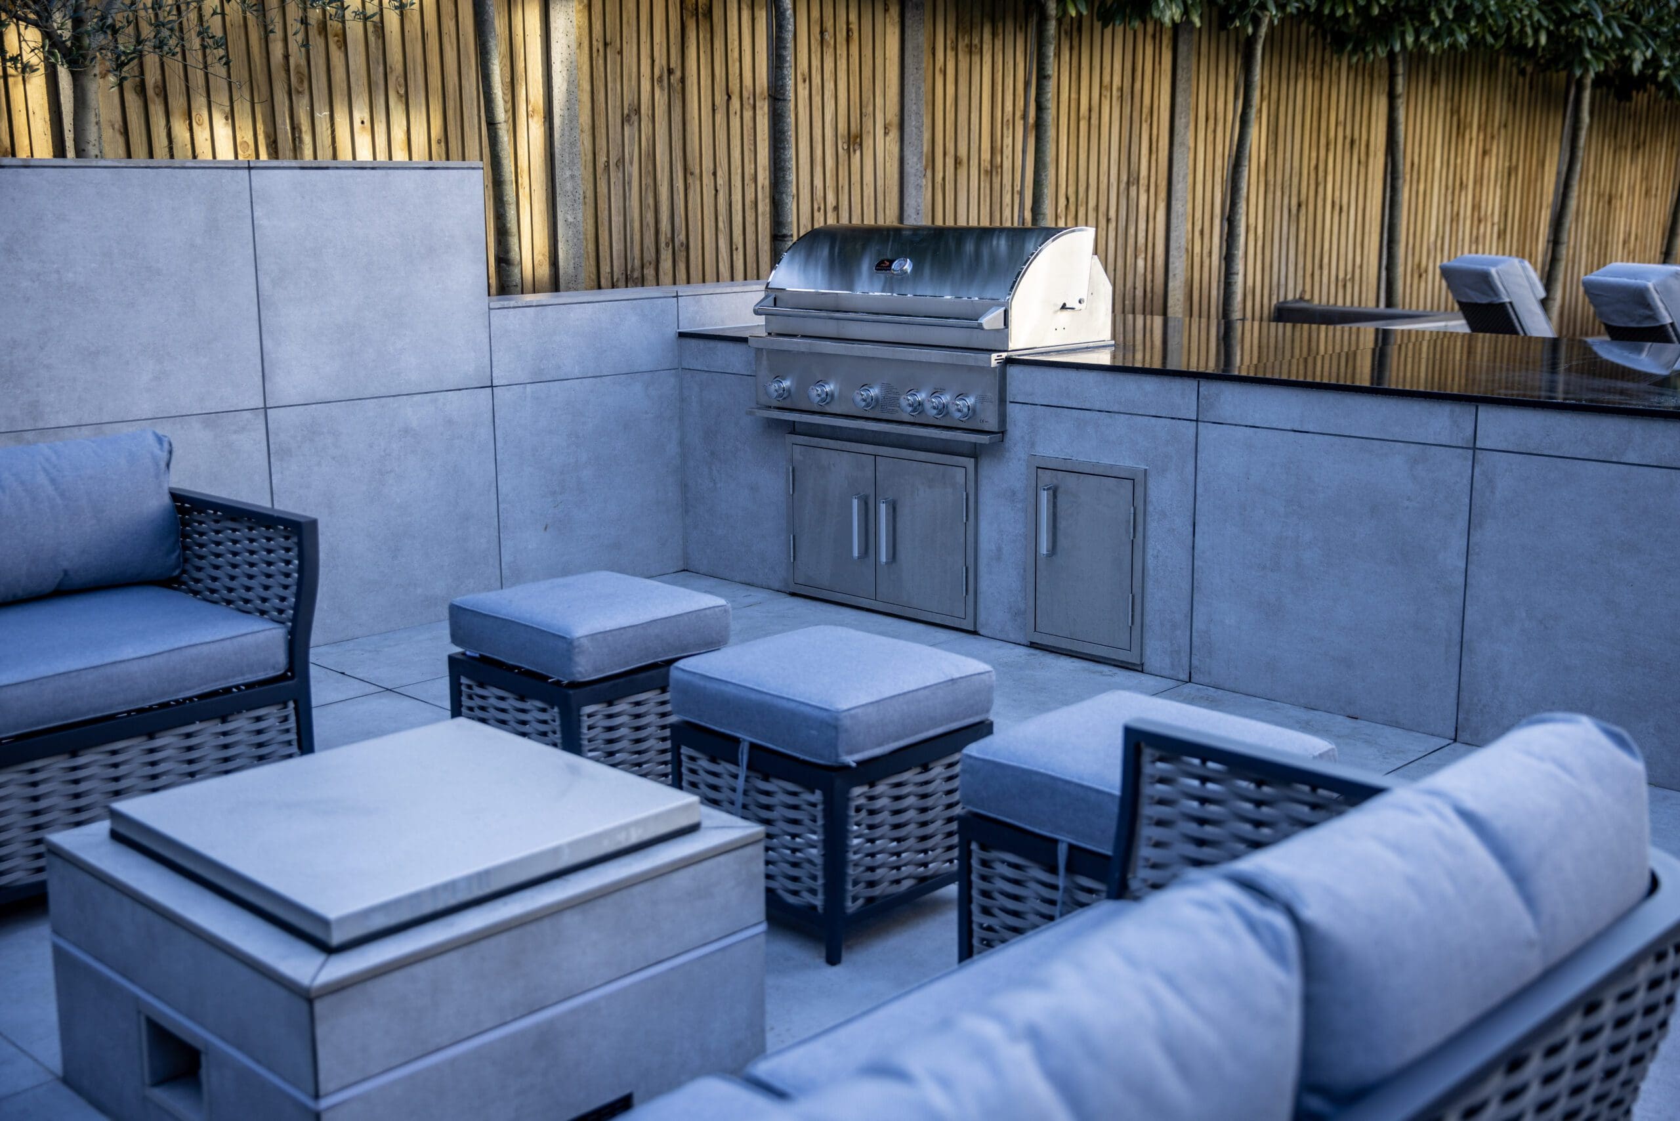
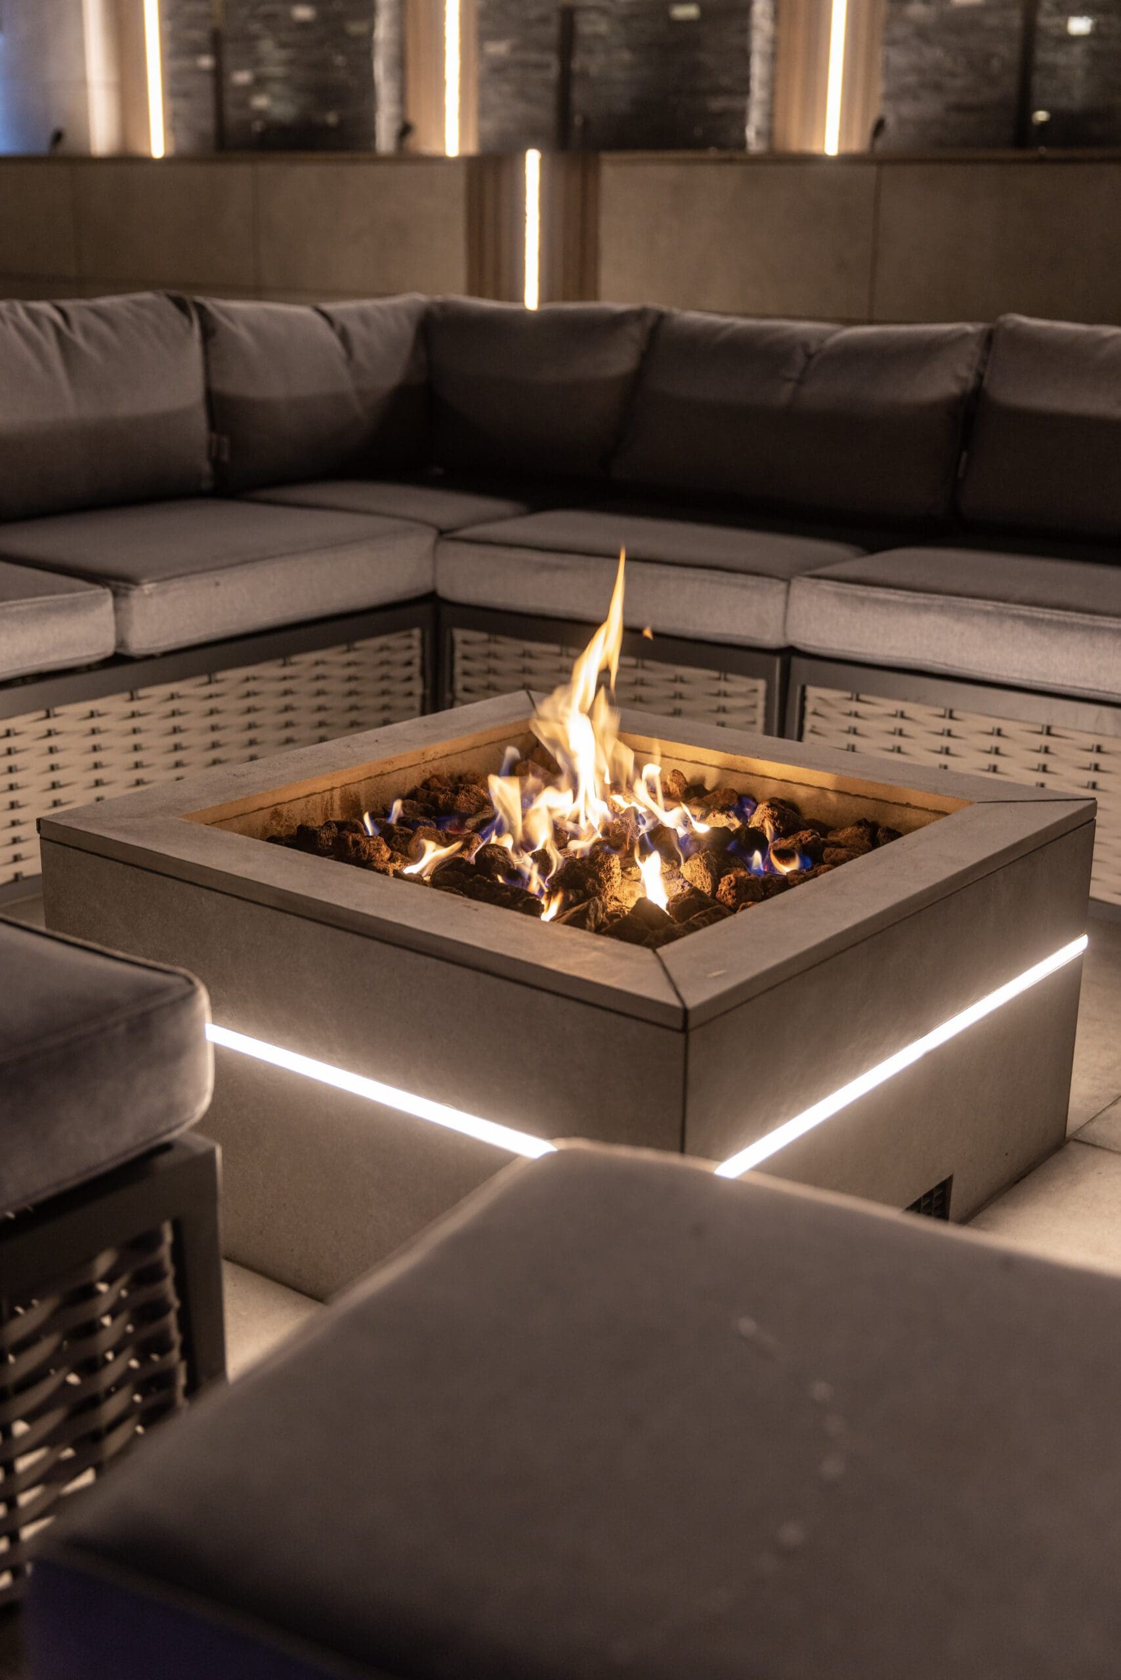
Vertical battens extend seamlessly from the wall through a raised planting bed and into the terrace surface, creating a continuous design line across the space. Stainless steel water blades set into the wall introduce movement and sound, transforming the terrace into a visually dynamic environment. A bespoke outdoor kitchen with a granite-topped island anchors the dining area, while a custom porcelain-clad fireplace defines the lounge space.

Relaxation Lawn & Sports Bar
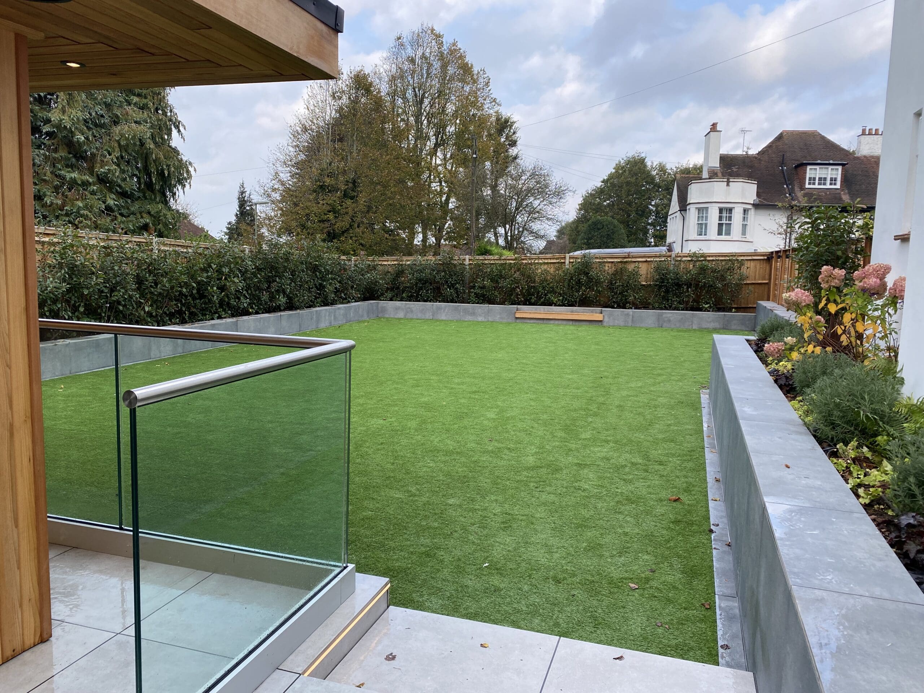
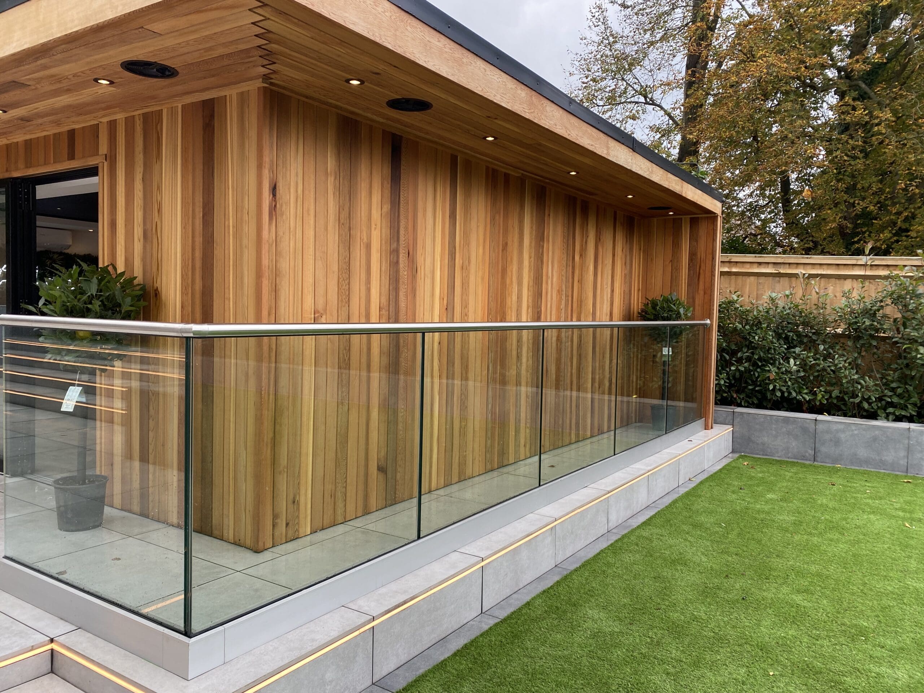
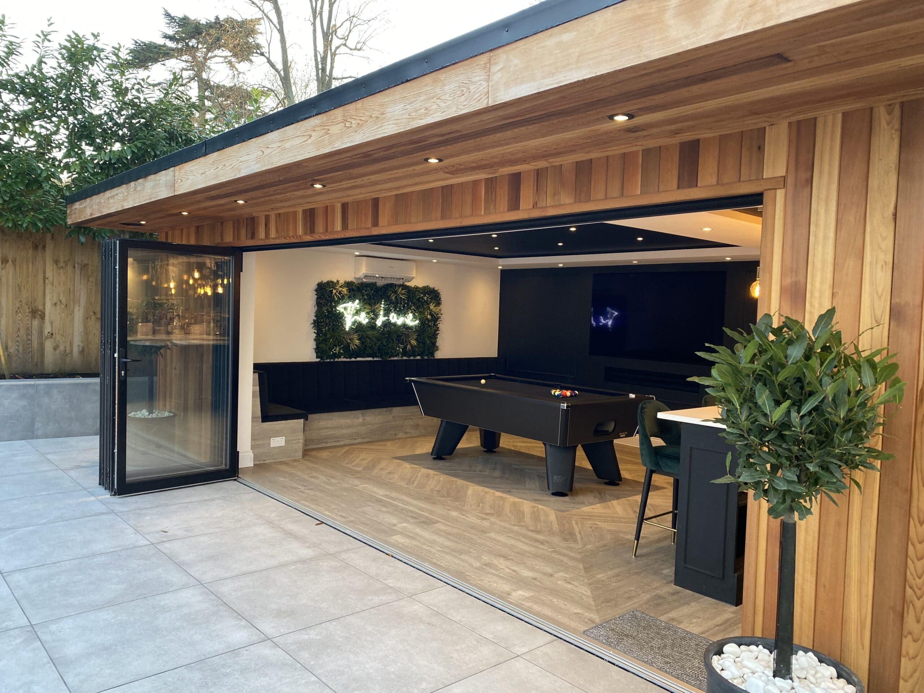
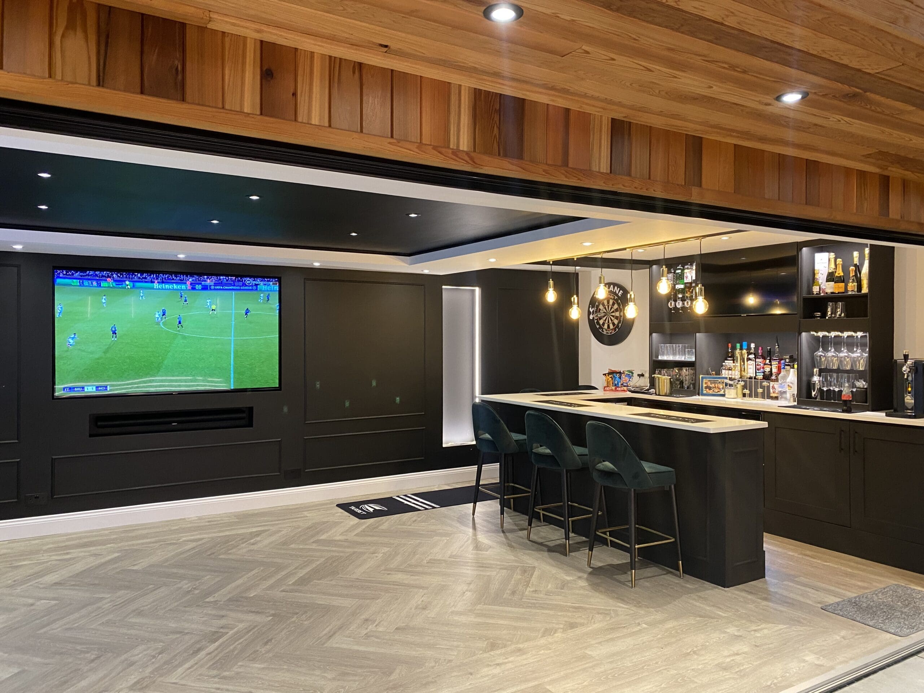
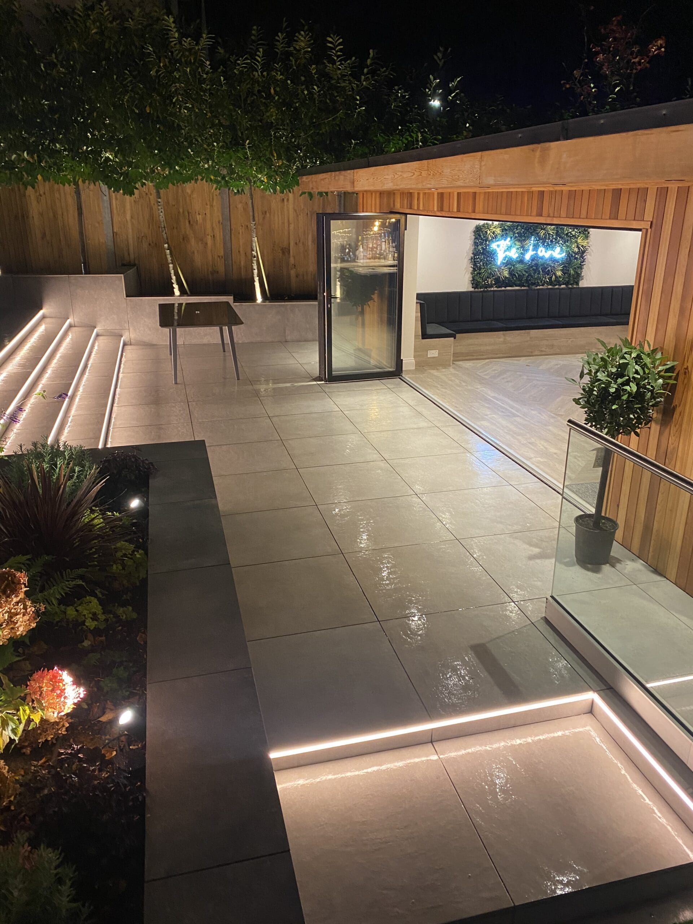
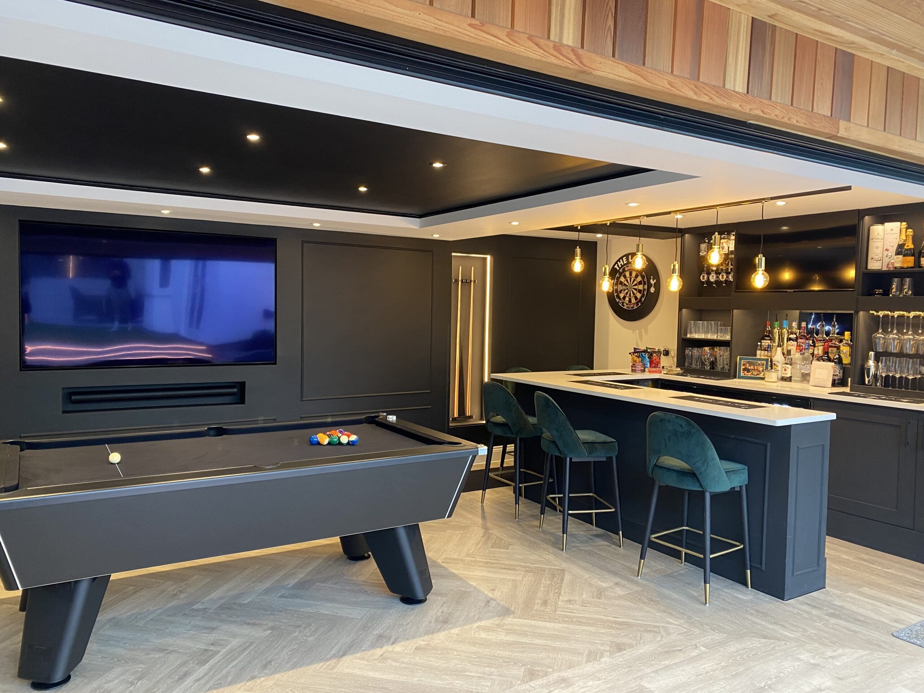
Beyond the terrace lies a relaxation lawn designed for sunbathing and quiet enjoyment. From here, porcelain-clad steps lead down to the garden room known as “The Lane”. The sports bar is a generous garden room featuring a five-metre Cortizo aluminium bifold door opening onto the terrace. Western Red Cedar cladding wraps the exterior, while extended soffits house outdoor speakers and architectural lighting. A covered viewing area overlooks the children’s football pitch below, secured with a stainless steel balustrade. Inside the bar, bespoke joinery and layered lighting create a sophisticated entertainment space.

The interior includes:
– Bespoke upholstered seating
– Custom-built bar with L-shaped island
– 75-inch TV viewing area and additional screens
– Pool table and recessed cue storage
– Integrated Sonos sound system
– Black panelled wall finishes and architectural ceiling design

The bar and garden lighting systems are integrated into a smart control system, allowing the entire environment to be adjusted from a device or within the bar itself.

Children’s Play Zone
Below the sports bar sits a dedicated children’s football and play area surfaced with premium artificial turf for year-round use. Porcelain-clad retaining walls define the space, while surrounding planting beds soften the structure and provide seasonal interest.

Driveway & Entrance
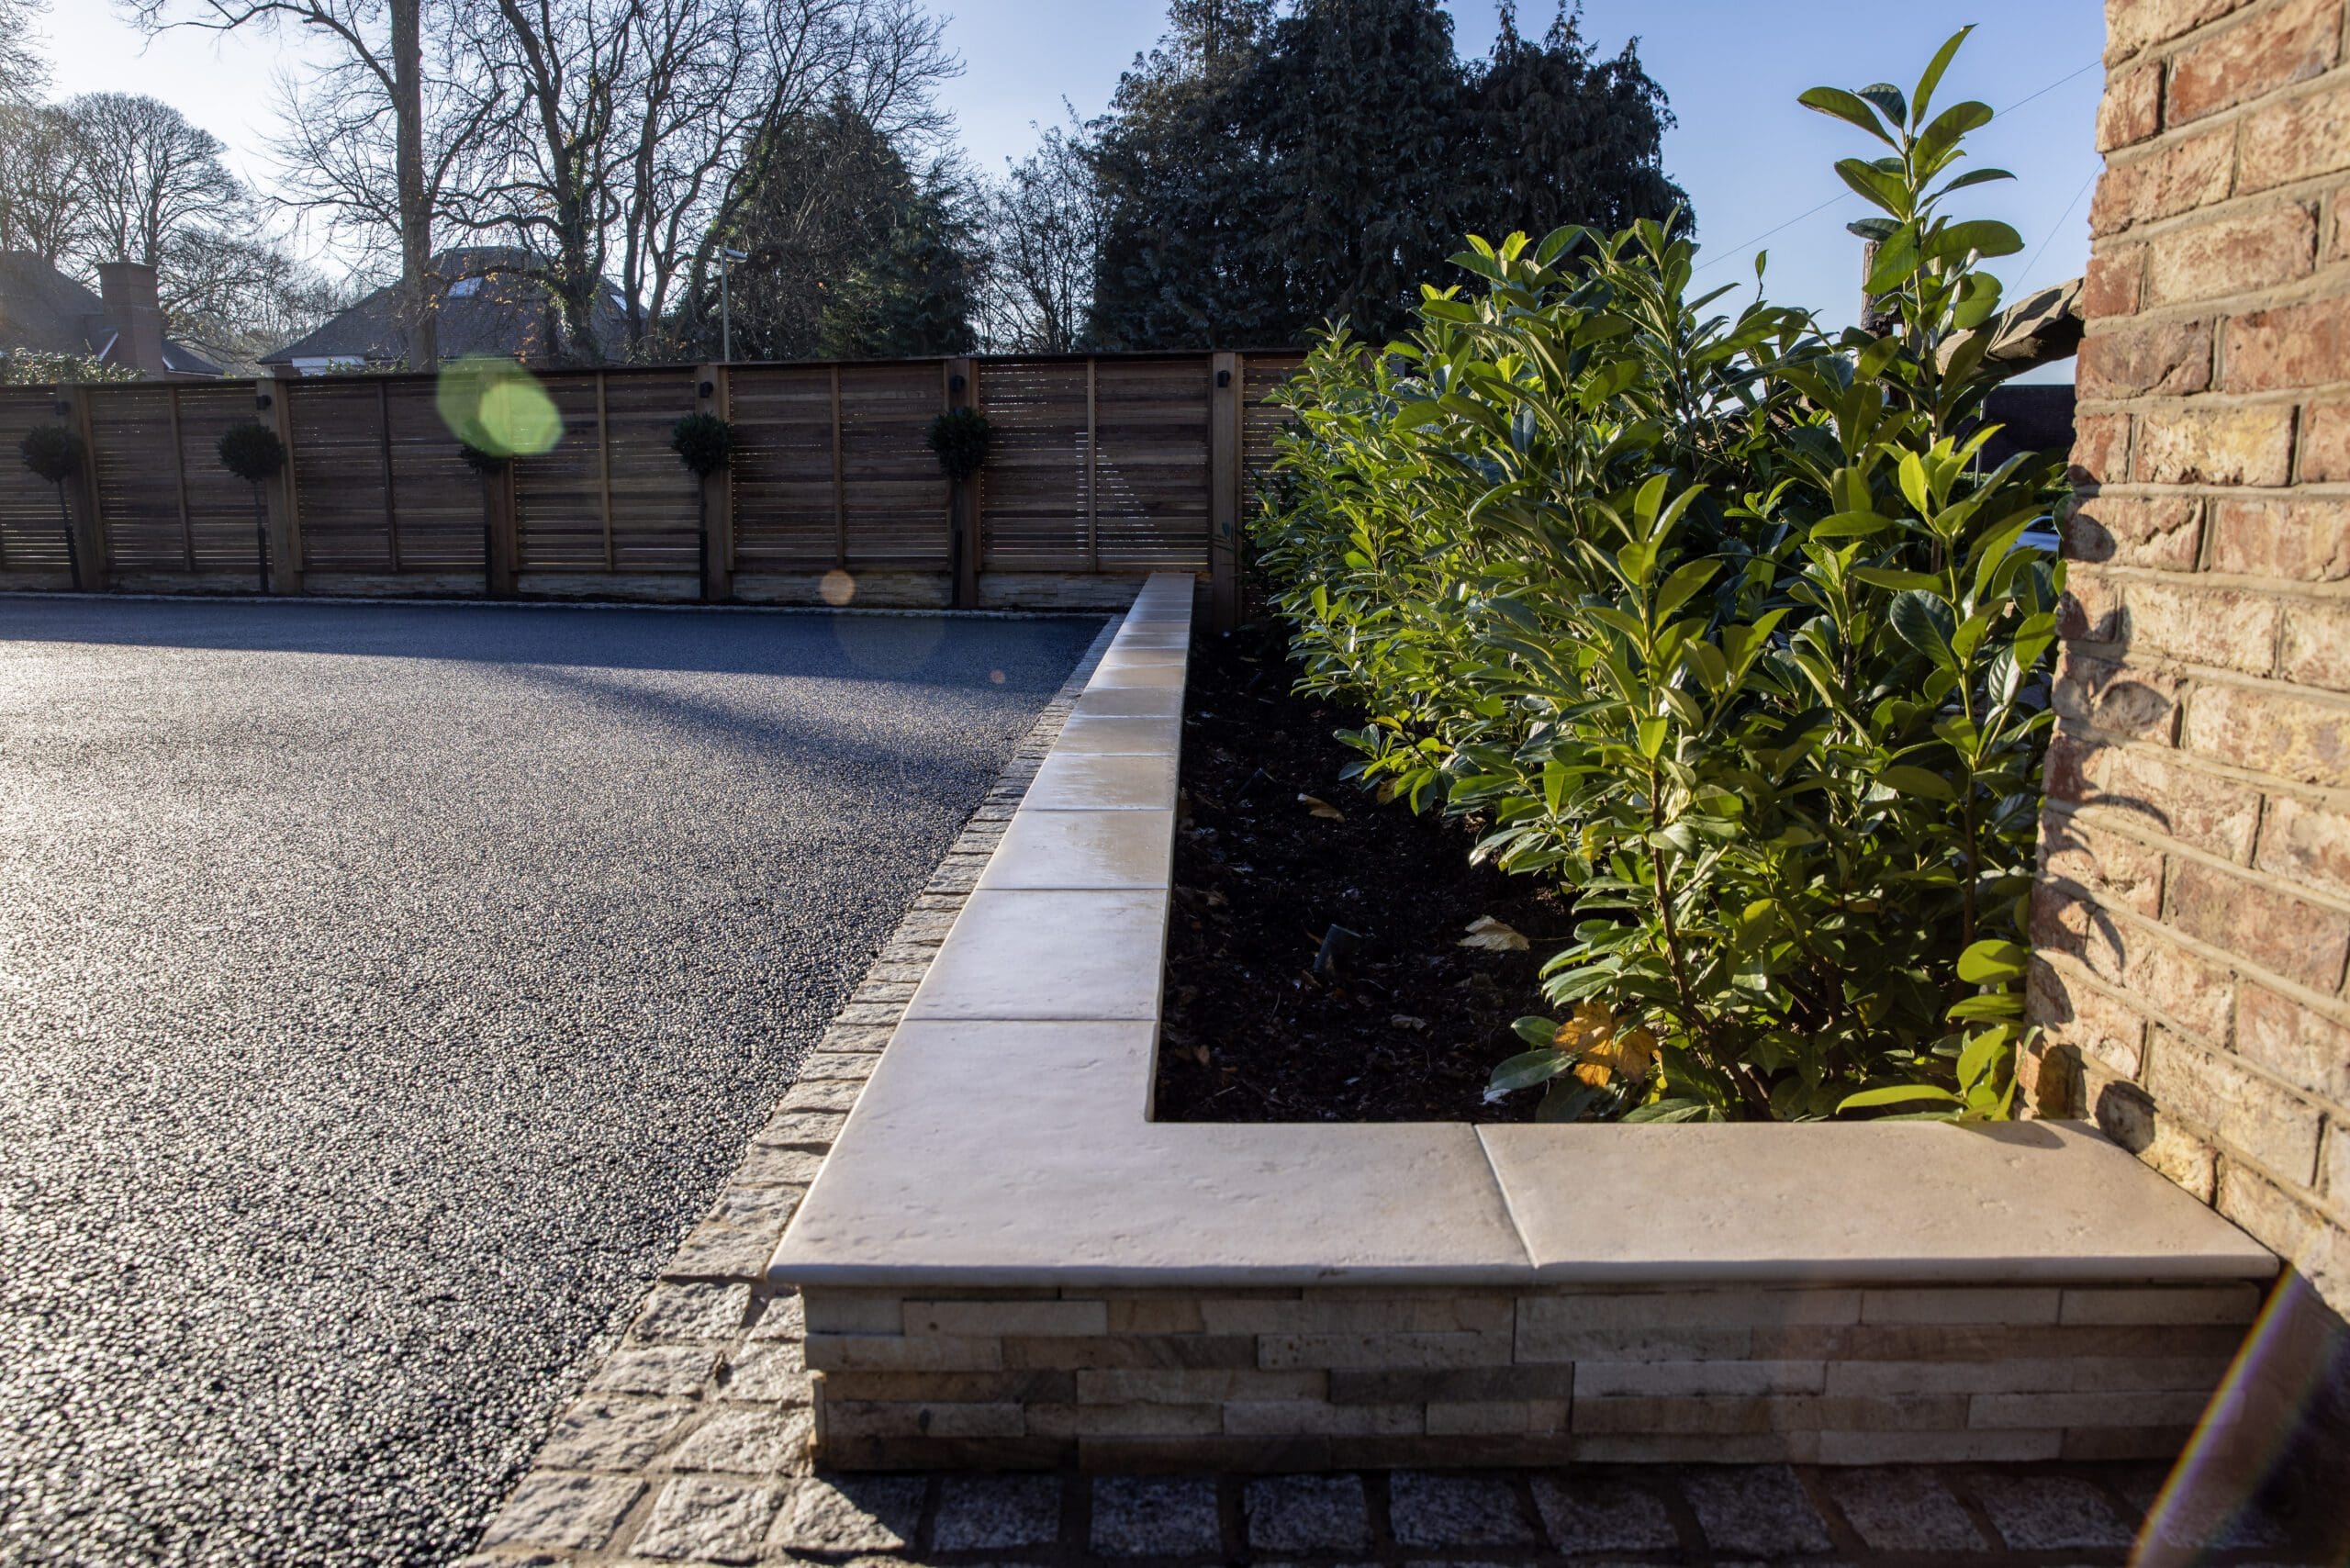
The property entrance was redesigned to provide a stronger sense of arrival. A new resin-bound aggregate driveway is framed with granite sett detailing and supported by stone-clad retaining walls. The front boundary features cleft chestnut post-and-rail fencing with cherry laurel hedging for privacy. Brick entrance pillars with carved stone number plaques and decorative pier caps complete the entrance.
Key Features

– Complete landscape redesign of large residential property
– Contemporary porcelain entertaining terrace
– Architectural retaining walls with quartz cladding and composite detailing
– Integrated LED lighting and stainless steel water blades
– Bespoke outdoor kitchen with granite island
– Garden room sports bar with Cortizo bifold doors
– Western Red Cedar exterior cladding
– Premium Sonos audio system and smart lighting controls
– Children’s football pitch with luxury artificial turf
– Resin-bound driveway with granite sett detailing
– Brick entrance pillars and structured planting

Materials & Specification

Paving: Marshalls Porcelain
Cladding: Quartz stone veneer and porcelain panels
Timber: Western Red Cedar
Decking & Battens: Composite architectural battens
Water Features: Stainless steel water blades
Driveway: Resin bound aggregate with granite setts
Garden Lighting: Safe Electrical Services, Collingwood

The Outcome

The Lane transforms a previously undefined plot into a structured, contemporary landscape designed for modern family living.
Each area of the garden serves a distinct purpose — from entertaining on the main terrace to watching sports in the bar, relaxing on the lawn or enjoying games on the football pitch. Carefully integrated lighting and technology allow the space to evolve from daytime family use into an evening entertainment venue.
The result is a highly individual garden environment where architecture, landscape design and lifestyle come together seamlessly.

Awards & Recognition The Lane project received multiple honours at the Marshalls Register Awards, recognising both the scale of the patio installation and the engineering complexity of the scheme.

Award results:
– National Winner – Best Patio Over 40m²
– National Highly Commended – Best Engineering Achievement
– Regional Winner – Best Patio Over 40m²
– Regional Winner – Best Engineering Achievement

Client Testimonial

We recently had a complete garden and driveway transformation carried out by M Withall Landscapes, and we genuinely couldn’t be more delighted with the result. The project ran for around six months and involved a full redesign and build of our outdoor space. The scope of work was extensive, including retaining walls, porcelain patio areas, artificial grass lawns, integrated lighting, a garden audio system, a high-end garden room/bar, and a resin-bound aggregate driveway. Every element has been finished to an exceptionally high standard and the attention to detail throughout is outstanding.
Michael and his team were an absolute pleasure to work with. They arrived on time every day, worked incredibly hard through all kinds of weather, and maintained a very professional and respectful presence on site throughout the entire build. What we appreciated most was how collaborative the process was — they welcomed our input and allowed us to refine ideas and make adjustments as the project evolved, always offering helpful guidance and expertise along the way. The end result is truly incredible. They have delivered what is now an award-winning garden, and it is constantly admired by friends, family, and visitors. It has completely transformed how we use and enjoy our outdoor space.
We would not hesitate to recommend M Withall Landscapes to anyone considering a landscaping project. The quality of workmanship, professionalism, and overall experience were exceptional from start to finish.

Get in Touch with M Withall Landscapes Today

M Withall Landscapes
Privacy Overview

This website uses cookies so that we can provide you with the best user experience possible. Cookie information is stored in your browser and performs functions such as recognising you when you return to our website and helping our team to understand which sections of the website you find most interesting and useful.